
10287 Vistula Road, Osceola, IN 46561
Local realty services provided by:ERA First Advantage Realty, Inc.
Listed by: kimberly murrellCell: 574-276-4275
Office: mckinnies realty, llc.
MLS#:202640526
Source:Indiana Regional MLS
Price summary
- Price:$424,900
- Price per sq. ft.:$161.19
About this home
Waterfront living is calling and nestled in the super desirable Penn Harris Madison School System. Whether your looking to down size or wanting your dream home on the St. Joseph River, get ready to enjoy incredible water views from nearly every angle of this beautifully updated ranch home. Offering 4 bedrooms, 2 full bathrooms, a full finished walkout basement, and a deck spanning the full length of the home, this property has the space, views, and lifestyle you’ve been dreaming about! Step inside and you'll immediately appreciate the abundance of natural light and beautiful views of the water. The updated kitchen features granite countertops, floor-to-ceiling cabinetry, ample storage, and plenty of space for entertaining. The primary bedroom offers its own private ensuite complete with an impressive oversized walk-in shower. The finished walkout basement adds an incredible amount of living space with a large family room, 4th bedroom, and an additional office/den offering flexibility for guests, hobbies, or working from home. Daylight windows bring in plenty of natural light while allowing you to continue enjoying those gorgeous water views from the lower level. Outside is where this home truly shines! Step onto the expansive full-length deck, sit back, relax, and take in the waterfront setting. Park your boat and watercraft and get ready to enjoy everything that comes with life on the water—from summer days boating and entertaining to peaceful mornings with coffee and even dreaming of a white Christmas overlooking the water. Additional updates include a new roof, new basement carpet, granite countertops, and more. With plenty of room for everyone and a setting that's hard to duplicate, this waterfront home is ready for its next chapter. Stop dreaming about life on the water and start living it—call today for your private tour! Agents see remarks....
Contact an agent
Home facts
- Year built:1930
- Subdivision & Development:Sunnybrae
- Listing ID #:202640526
- Added:1 day(s) ago
- Updated:October 01, 2026 at 04:40 PM
Rooms and interior
- Bedrooms:4
- Total bathrooms:2
- Full bathrooms:2
- Rooms Total:10
- Flooring:Carpet, Vinyl
- Dining Description:Main Level
- Kitchen Description:Dishwasher, Eat-In Kitchen, Freezer, Kitchen Island, Microwave, On Main Level, Oven-Gas, Range-Gas, Refrigerator
- Basement Description:Finished, Full Basement, Walk-Out Basement
- Living area:2,276 sq. ft.
Heating and cooling
- Cooling:Central Air
- Heating:Forced Air, Gas
Structure and exterior
- Year built:1930
- Building area:2,276 sq. ft.
- Lot area:0.67 Acres
- Lot Features:Rolling
- Architectural Style:One Story, Ranch
- Construction Materials:Vinyl
- Exterior Features:Deck Open, Deck on Waterfront, Landscaped, Porch Covered
- Levels:1 Story
Schools
- High school:Penn
- Middle school:Grissom
- Elementary school:Moran
Utilities
- Water:City
- Sewer:Septic
Finances and disclosures
- Price:$424,900
- Price per sq. ft.:$161.19
- Tax amount:$4,992
Features and amenities
- Laundry features:In Basement
- Amenities:Attic-Walk-up, Ceiling Fan(s), Closet(s) Walk-in, Countertops-Stone, Detector-Smoke
Parking
- Parking description:Detached
- Garage spaces:1
New listings near 10287 Vistula Road
- New
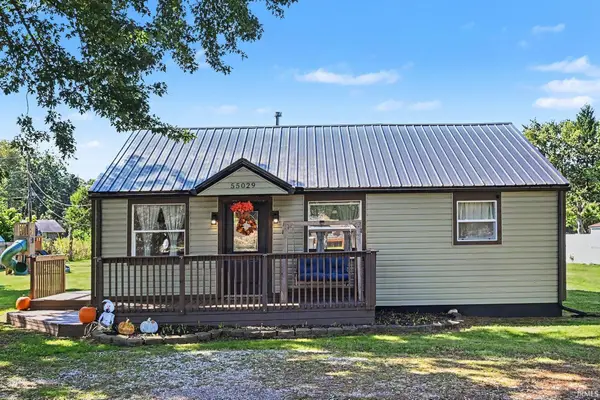 $214,900Active2 beds 1 baths848 sq. ft.
55029 Cedar Trail, Osceola, IN 46561
MLS# 202640403Listed by: KELLER WILLIAMS REALTY GROUP - New
 $244,900Active2 beds 1 baths864 sq. ft.
708 W Superior Street, Osceola, IN 46561
MLS# 202640231Listed by: OPEN DOOR REALTY, INC - Open Sun, 2 to 4pmNew
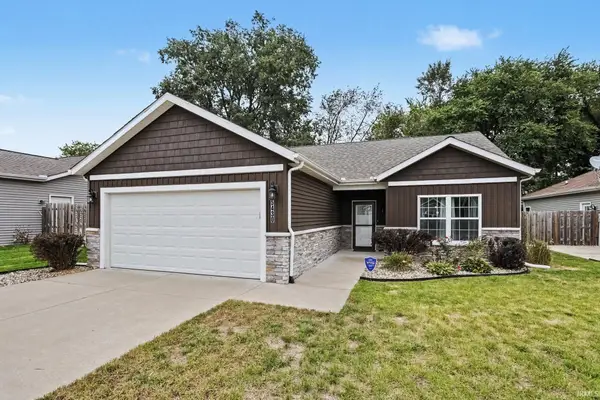 $289,900Active2 beds 2 baths1,308 sq. ft.
5430 Bay Char Court, Osceola, IN 46561
MLS# 202640009Listed by: MCKINNIES REALTY, LLC - New
 $395,000Active3 beds 4 baths2,031 sq. ft.
1225 W Rogers Street, Osceola, IN 46561
MLS# 202639871Listed by: CRESSY & EVERETT- ELKHART 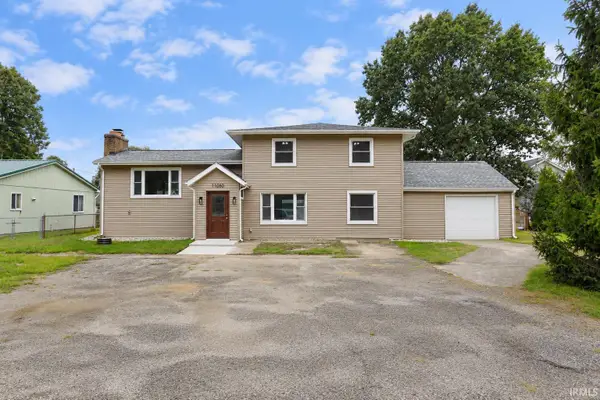 $299,900Pending4 beds 3 baths2,103 sq. ft.
11050 Mckinley Highway, Osceola, IN 46561
MLS# 202639751Listed by: LEGACY REAL ESTATE BROKERS- New
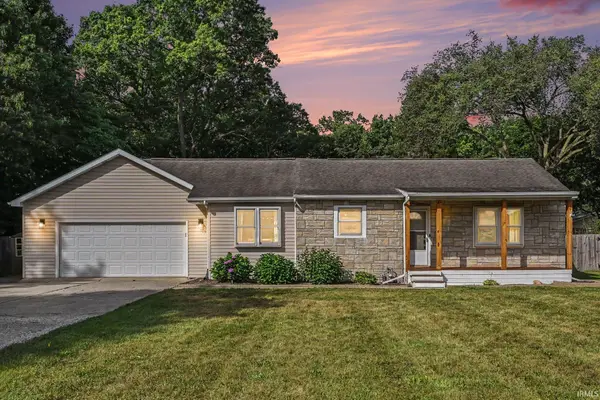 $299,000Active3 beds 2 baths1,308 sq. ft.
54551 Ash Road, Osceola, IN 46561
MLS# 202639340Listed by: R1 PROPERTY GROUP LLC - New
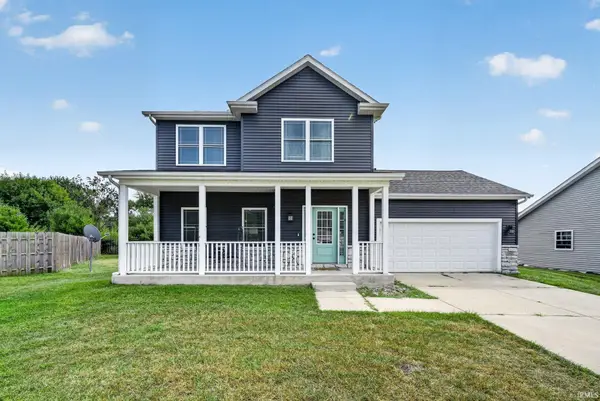 $384,900Active4 beds 3 baths2,076 sq. ft.
5503 Bay Char Court, Osceola, IN 46561
MLS# 202639086Listed by: IRISH REALTY  $410,000Active4 beds 4 baths2,760 sq. ft.
11032 Gorden Setter Drive, Osceola, IN 46561
MLS# 202638983Listed by: BERKSHIRE HATHAWAY HOMESERVICES NORTHERN INDIANA REAL ESTATE $299,900Active3 beds 2 baths1,952 sq. ft.
10021 Ashwood Forest Drive, Osceola, IN 46561
MLS# 202638737Listed by: TIFFANY GROUP REAL ESTATE ADVISORS LLC


Protect your home and budget from life's surprises with an Assurant Home Warranty, backed by a partner that supports you through every step of homeownership. Explore Plans.
© 2023 - 2026 ERA Franchise Systems LLC. All rights reserved. ERA Franchise Systems LLC fully supports the principles of the Fair Housing Act and the Equal Opportunity Act. ERA, ERA Real Estate powered, and their respective logos are registered service marks of ERA Franchise Systems LLC. Each office is independently owned and operated.