
11570 Austin Street, Osceola, IN 46561
Local realty services provided by:ERA Crossroads
Listed by: judith allieCell: 574-220-9043
Office: milestone realty, llc.
MLS#:202647403
Source:Indiana Regional MLS
Price summary
- Price:$315,000
- Price per sq. ft.:$110.76
About this home
Wonderful ranch home in the sought-after Penn-Harris-Madison School district. This 3 bed, 3 full bath home has all 3 bedrooms on the main floor, including a primary suite with a bath updated in 2019. The playroom/multi-purpose room opens right onto a big backyard with a new 2025 privacy fence all the way around, a deck, a patio, a fire pit, and a large play set. Downstairs, the finished basement has a bar, a rec room, a sitting room, and a full bath, so there’s plenty of space for game nights or guests. The big items are already done: roof in 2021, water heater in 2023, central air in 2025, plus 3 newer windows and a new sliding glass door. A passing septic inspection is also available. **Sale is contingent upon the seller closing on the purchase of their next home, which is currently under contract. Please include this contingency in all offers.
Contact an agent
Home facts
- Year built:1996
- Subdivision & Development:None
- Listing ID #:202647403
- Added:1 day(s) ago
- Updated:November 20, 2026 at 04:46 AM
Rooms and interior
- Bedrooms:3
- Total bathrooms:3
- Full bathrooms:3
- Rooms Total:8
- Flooring:Carpet, Ceramic Tile
- Kitchen Description:Dishwasher, Microwave, Oven-Gas, Range-Gas, Range/Oven Hookup, Refrigerator
- Basement Description:Partially Finished
- Living area:2,244 sq. ft.
Heating and cooling
- Cooling:Central Air
- Heating:Forced Air, Gas
Structure and exterior
- Roof:Shingle
- Year built:1996
- Building area:2,244 sq. ft.
- Lot area:0.37 Acres
- Lot Features:Level
- Architectural Style:One Story
- Construction Materials:Cedar, Vinyl
- Exterior Features:Deck Open, Porch Covered
- Levels:1 Story
Schools
- High school:Penn
- Middle school:Schmucker
- Elementary school:Bittersweet
Utilities
- Water:Well
- Sewer:Septic
Finances and disclosures
- Price:$315,000
- Price per sq. ft.:$110.76
- Tax amount:$1,523
Features and amenities
- Laundry features:Dryer Hook Up Gas, On Lower Level, Washer Hook-Up
- Amenities:Attic Pull Down Stairs, Ceiling-Cathedral, Closet(s) Walk-in, Countertops-Laminate, Detector-Carbon Monoxide, Detector-Smoke, Garage Door Opener, Irrigation System, Sump Pump
Parking
- Parking description:Attached
- Garage spaces:2
New listings near 11570 Austin Street
- Open Sun, 3 to 5pmNew
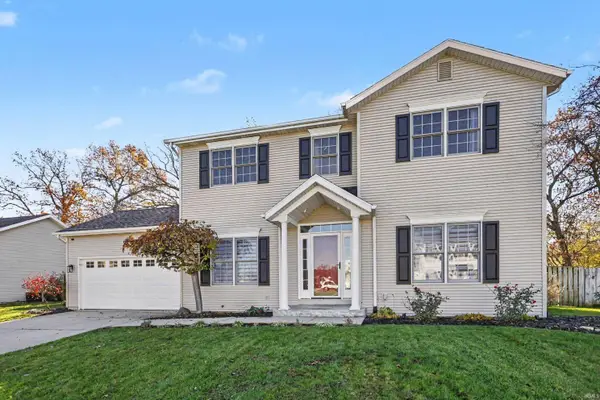 $369,900Active4 beds 4 baths2,760 sq. ft.
11032 Gorden Setter Drive, Osceola, IN 46561
MLS# 202647431Listed by: WEICHERT RLTRS-J.DUNFEE&ASSOC. - Open Sun, 1 to 3pmNew
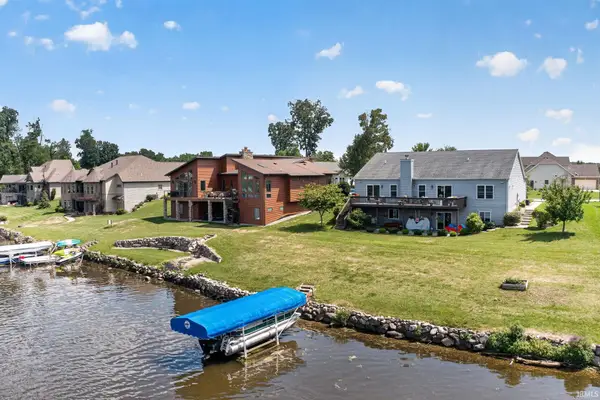 $849,900Active5 beds 3 baths4,502 sq. ft.
1416 Vistula Landing Drive, Osceola, IN 46561
MLS# 202647305Listed by: OPEN DOOR REALTY, INC 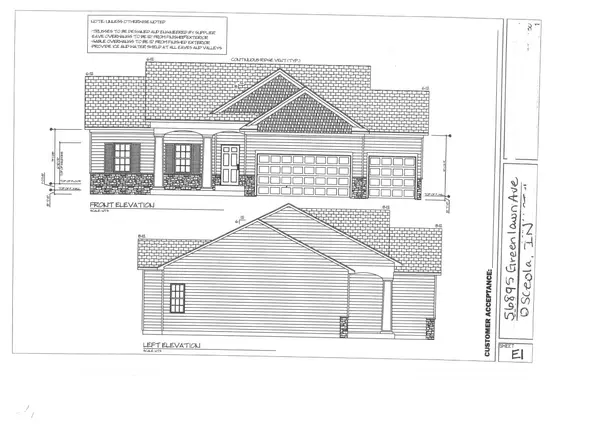 $455,000Pending5 beds 3 baths2,595 sq. ft.
56875 Greenlawn Avenue, Osceola, IN 46561
MLS# 202646816Listed by: SUNRISE REALTY- New
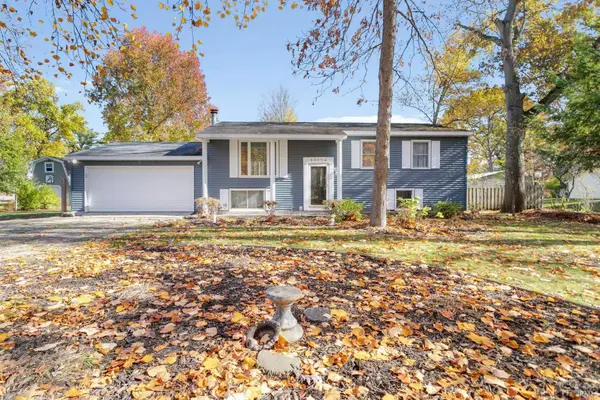 $295,000Active4 beds 2 baths1,920 sq. ft.
56084 Apple Road, Osceola, IN 46561
MLS# 202646272Listed by: MCKINNIES REALTY, LLC ELKHART 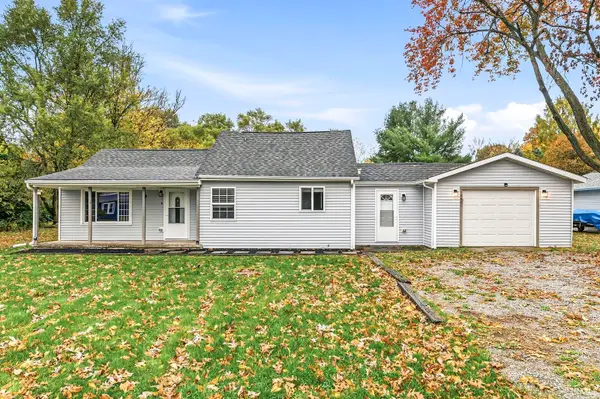 $214,900Pending3 beds 2 baths1,176 sq. ft.
10601 Toledo Avenue, Osceola, IN 46561
MLS# 202645460Listed by: AT HOME REALTY GROUP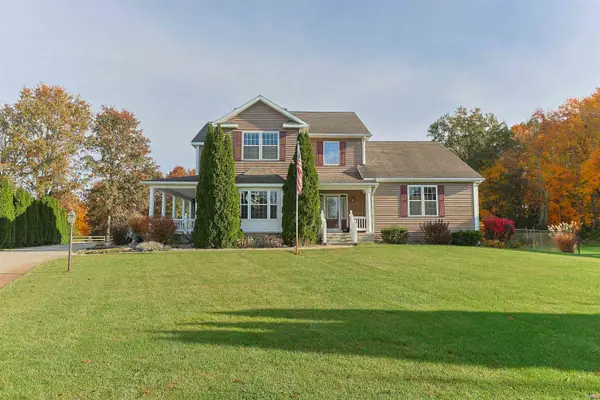 $999,999Active4 beds 5 baths5,230 sq. ft.
10609 Brems Court, Osceola, IN 46561
MLS# 202645086Listed by: INSPIRED HOMES INDIANA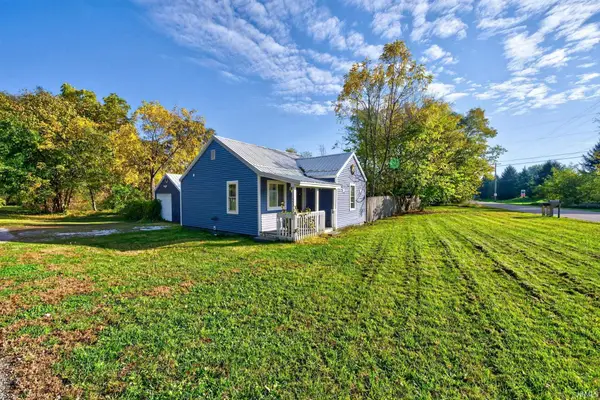 $195,000Active2 beds 1 baths656 sq. ft.
11693 Vistula Road, Osceola, IN 46561
MLS# 202644961Listed by: HOME EXPECTATIONS LLC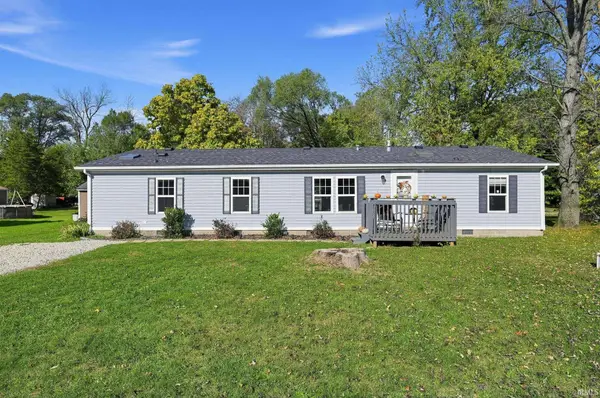 $230,000Active4 beds 2 baths1,508 sq. ft.
10831 Curtis Street, Osceola, IN 46561
MLS# 202644710Listed by: PARADIGM REALTY SOLUTIONS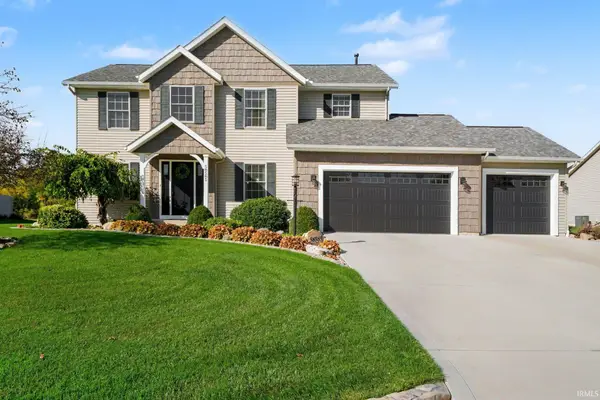 $475,000Pending4 beds 3 baths2,720 sq. ft.
58585 Heather Pointe Drive, Osceola, IN 46561
MLS# 202644552Listed by: REALTY GROUP RESOURCES


Protect your home and budget from life's surprises with an Assurant Home Warranty, backed by a partner that supports you through every step of homeownership. Explore Plans.
© 2023 - 2026 ERA Franchise Systems LLC. All rights reserved. ERA Franchise Systems LLC fully supports the principles of the Fair Housing Act and the Equal Opportunity Act. ERA, ERA Real Estate powered, and their respective logos are registered service marks of ERA Franchise Systems LLC. Each office is independently owned and operated.