
54500 Beech Road, Osceola, IN 46561
Local realty services provided by:ERA Crossroads
Listed by: kirsten sharpeCell: 574-339-7959
Office: sharpe realty, llc.
MLS#:202641044
Source:Indiana Regional MLS
Price summary
- Price:$575,000
- Price per sq. ft.:$173.93
About this home
Built in 2019 and thoughtfully maintained by its original owner, this exceptional 4-bedroom, 3 full and 1 half-bath home offers the look and feel of a custom-built residence without the time, uncertainty, or hassle of overseeing new construction. Set on a private, fenced 1-acre corner lot in PHM Schools, the light-filled interior features 9-foot ceilings, neutral contemporary finishes, modern lighting, and distinctive barn doors throughout. The open-concept main level centers around a beautifully appointed kitchen with dark wood cabinetry, granite countertops, stainless steel appliances, an island, and walk-in pantry, complemented by a convenient half bath and a well-designed mudroom with built-in bench and hooks. Upstairs, the spacious primary suite features separate vanities and a gorgeous glass-enclosed, tile walk-in shower, along with three additional bedrooms and a full bath. The finished lower level provides a family room and full bath, while the unfinished area offers abundant storage. Outside, enjoy two patios, a hot tub, beautifully landscaped grounds, and a striking covered, columned porch extending from the rear of the oversized 2-car detached garage into the fenced backyard. An extraordinary garage setup includes a heated attached 3-car garage plus the additional 2-car garage, creating exceptional parking, storage, and hobby space. With nothing to do but move in and enjoy, this is modern living at its finest....
Contact an agent
Home facts
- Year built:2019
- Subdivision & Development:None
- Listing ID #:202641044
- Added:1 day(s) ago
- Updated:October 04, 2026 at 03:48 PM
Rooms and interior
- Bedrooms:4
- Total bathrooms:4
- Full bathrooms:3
- Rooms Total:6
- Flooring:Carpet
- Kitchen Description:Dishwasher, Kitchen Island, Microwave, Range-Gas, Range/Oven Hookup, Refrigerator
- Basement Description:Partially Finished
- Living area:2,764 sq. ft.
Heating and cooling
- Cooling:Central Air
- Heating:Forced Air, Gas
Structure and exterior
- Year built:2019
- Building area:2,764 sq. ft.
- Lot area:1 Acres
- Lot Features:Corner
- Architectural Style:Traditional, Two Story
- Construction Materials:Stone, Vinyl
- Exterior Features:Patio Open, Porch Covered
- Levels:2 Stories
Schools
- High school:Penn
- Middle school:Schmucker
- Elementary school:Bittersweet
Utilities
- Water:Well
- Sewer:Septic
Finances and disclosures
- Price:$575,000
- Price per sq. ft.:$173.93
- Tax amount:$5,604
Features and amenities
- Laundry features:Dryer Hook Up Gas, On Upper Level, Washer Hook-Up
- Amenities:Ceiling Fan(s), Ceiling-9+, Garage Door Opener, Garage-Heated, Irrigation System, Sump Pump
Parking
- Parking description:Attached
- Garage spaces:3
New listings near 54500 Beech Road
- New
 $424,900Active4 beds 2 baths2,276 sq. ft.
10287 Vistula Road, Osceola, IN 46561
MLS# 202640526Listed by: MCKINNIES REALTY, LLC - New
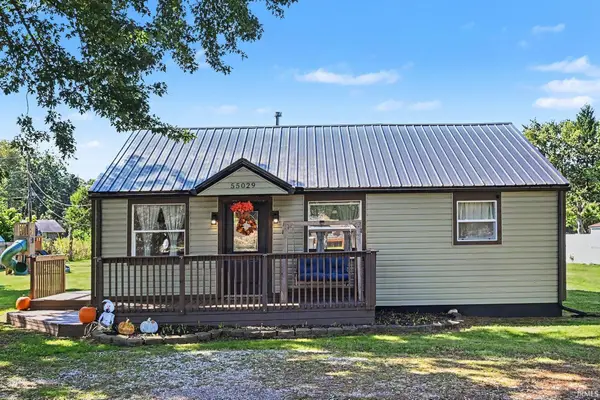 $214,900Active2 beds 1 baths848 sq. ft.
55029 Cedar Trail, Osceola, IN 46561
MLS# 202640403Listed by: KELLER WILLIAMS REALTY GROUP - New
 $244,900Active2 beds 1 baths864 sq. ft.
708 W Superior Street, Osceola, IN 46561
MLS# 202640231Listed by: OPEN DOOR REALTY, INC - Open Sun, 2 to 4pmNew
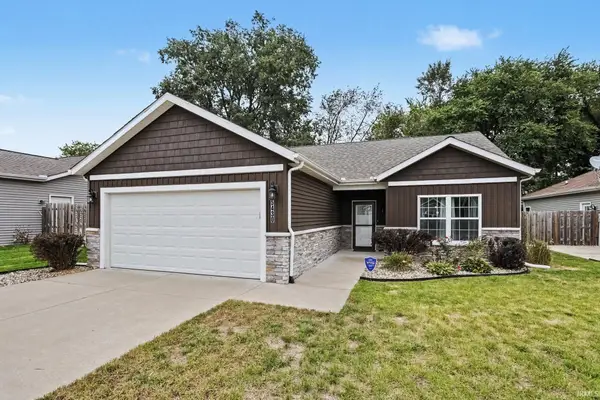 $289,900Active2 beds 2 baths1,308 sq. ft.
5430 Bay Char Court, Osceola, IN 46561
MLS# 202640009Listed by: MCKINNIES REALTY, LLC - New
 $385,000Active3 beds 4 baths2,031 sq. ft.
1225 W Rogers Street, Osceola, IN 46561
MLS# 202639871Listed by: CRESSY & EVERETT- ELKHART 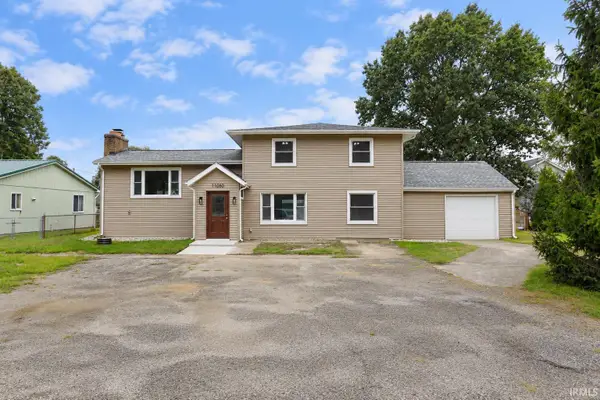 $299,900Pending4 beds 3 baths2,103 sq. ft.
11050 Mckinley Highway, Osceola, IN 46561
MLS# 202639751Listed by: LEGACY REAL ESTATE BROKERS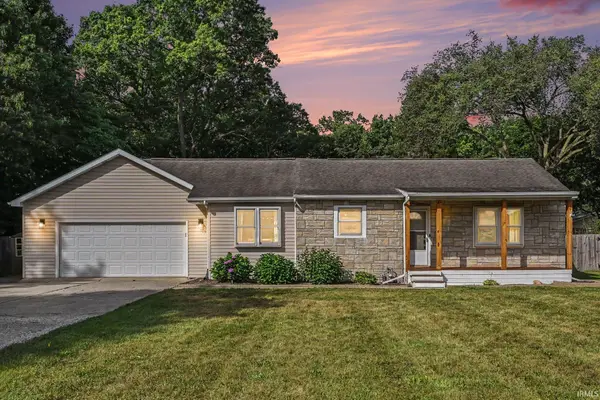 $299,000Active3 beds 2 baths1,308 sq. ft.
54551 Ash Road, Osceola, IN 46561
MLS# 202639340Listed by: R1 PROPERTY GROUP LLC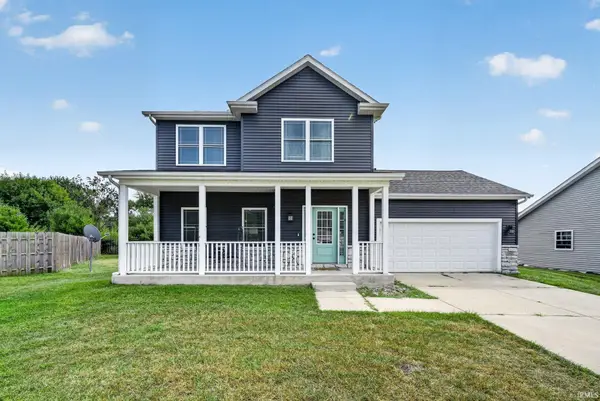 $384,900Active4 beds 3 baths2,076 sq. ft.
5503 Bay Char Court, Osceola, IN 46561
MLS# 202639086Listed by: IRISH REALTY $405,000Active4 beds 4 baths2,760 sq. ft.
11032 Gorden Setter Drive, Osceola, IN 46561
MLS# 202638983Listed by: BERKSHIRE HATHAWAY HOMESERVICES NORTHERN INDIANA REAL ESTATE


Protect your home and budget from life's surprises with an Assurant Home Warranty, backed by a partner that supports you through every step of homeownership. Explore Plans.
© 2023 - 2026 ERA Franchise Systems LLC. All rights reserved. ERA Franchise Systems LLC fully supports the principles of the Fair Housing Act and the Equal Opportunity Act. ERA, ERA Real Estate powered, and their respective logos are registered service marks of ERA Franchise Systems LLC. Each office is independently owned and operated.