
708 W Superior Street, Osceola, IN 46561
Local realty services provided by:ERA First Advantage Realty, Inc.
Listed by: paul thurstonCell: 574-993-5858
Office: open door realty, inc
MLS#:202640231
Source:Indiana Regional MLS
Price summary
- Price:$244,900
- Price per sq. ft.:$283.45
About this home
This fully updated ranch offers a comfortable and functional layout with an open, flowing floor plan and plenty of features to appreciate. Inside, you’ll find all-new premium vinyl plank flooring throughout, creating a fresh, cohesive feel in the living spaces. The beautiful white kitchen features a tile backsplash and abundant counter space for meal preparation. Convenient main-level laundry adds to the home’s everyday functionality. Outside, enjoying the neighborhood activitites on the front porch and fenced-in yard, perfect for relaxing, entertaining, or enjoying some outdoor space. An attached 2-car garage provides convenient parking and additional storage. Located in the award-winning Penn-Harris-Madison School District, this home also offers easy access to shopping, dining, and the US 20 Bypass.
Contact an agent
Home facts
- Year built:1960
- Subdivision & Development:None
- Listing ID #:202640231
- Added:1 day(s) ago
- Updated:September 30, 2026 at 05:05 PM
Rooms and interior
- Bedrooms:2
- Total bathrooms:1
- Full bathrooms:1
- Rooms Total:5
- Kitchen Description:Dishwasher, Eat-In Kitchen, On Main Level, Range/Oven Hookup
- Basement Description:Slab
- Living area:864 sq. ft.
Heating and cooling
- Cooling:Wall AC
- Heating:Forced Air, Gas
Structure and exterior
- Year built:1960
- Building area:864 sq. ft.
- Lot area:0.51 Acres
- Lot Features:Level
- Architectural Style:One Story
- Construction Materials:Vinyl
- Exterior Features:Porch Covered
- Levels:1 Story
Schools
- High school:Penn
- Middle school:Grissom
- Elementary school:Moran
Utilities
- Water:Well
- Sewer:Septic
Finances and disclosures
- Price:$244,900
- Price per sq. ft.:$283.45
- Tax amount:$2,507
Features and amenities
- Laundry features:Dryer Hook Up Electric, Main Floor Laundry, Washer Hook-Up
- Amenities:Cable Available, Countertops-Laminate
Parking
- Parking description:Detached
- Garage spaces:2
New listings near 708 W Superior Street
- New
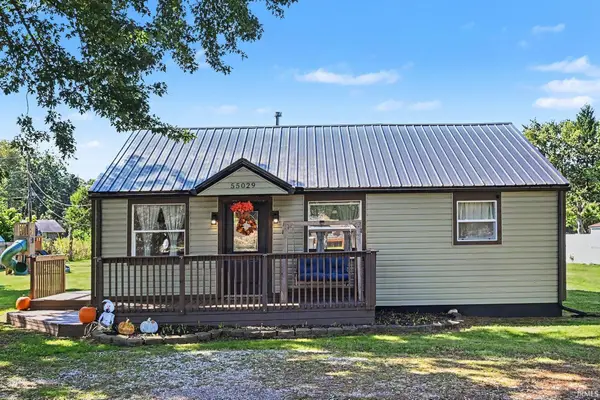 $214,900Active2 beds 1 baths848 sq. ft.
55029 Cedar Trail, Osceola, IN 46561
MLS# 202640403Listed by: KELLER WILLIAMS REALTY GROUP - New
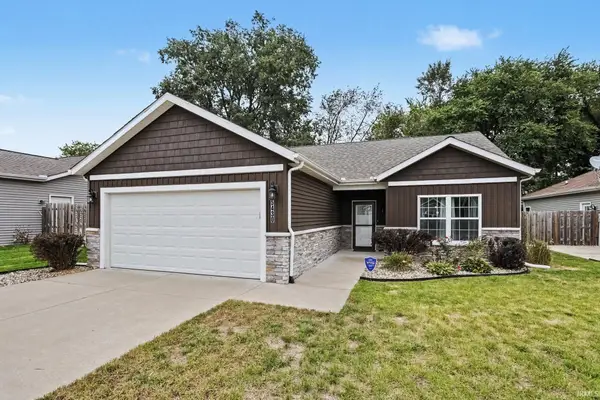 $289,900Active2 beds 2 baths1,308 sq. ft.
5430 Bay Char Court, Osceola, IN 46561
MLS# 202640009Listed by: MCKINNIES REALTY, LLC - New
 $395,000Active3 beds 4 baths2,031 sq. ft.
1225 W Rogers Street, Osceola, IN 46561
MLS# 202639871Listed by: CRESSY & EVERETT- ELKHART 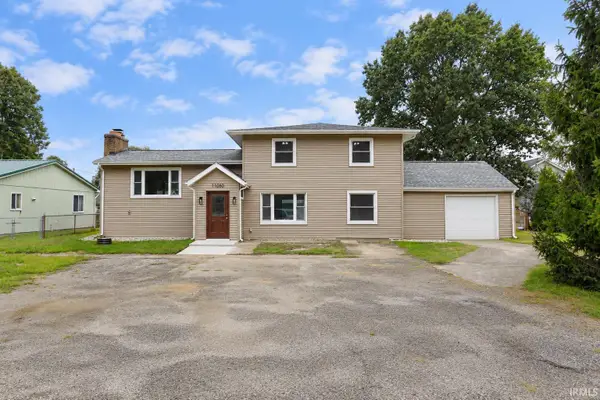 $299,900Pending4 beds 3 baths2,103 sq. ft.
11050 Mckinley Highway, Osceola, IN 46561
MLS# 202639751Listed by: LEGACY REAL ESTATE BROKERS- New
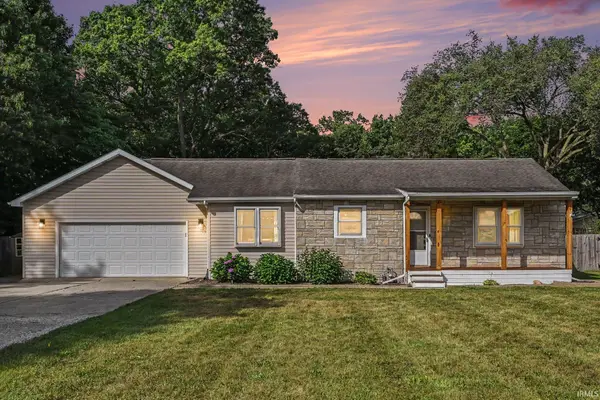 $299,000Active3 beds 2 baths1,308 sq. ft.
54551 Ash Road, Osceola, IN 46561
MLS# 202639340Listed by: R1 PROPERTY GROUP LLC - New
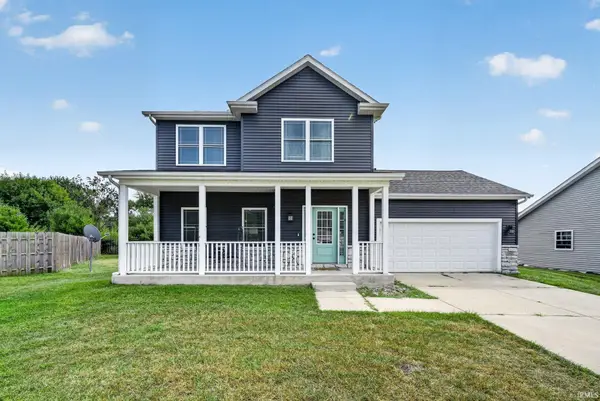 $384,900Active4 beds 3 baths2,076 sq. ft.
5503 Bay Char Court, Osceola, IN 46561
MLS# 202639086Listed by: IRISH REALTY - New
 $410,000Active4 beds 4 baths2,760 sq. ft.
11032 Gorden Setter Drive, Osceola, IN 46561
MLS# 202638983Listed by: BERKSHIRE HATHAWAY HOMESERVICES NORTHERN INDIANA REAL ESTATE  $299,900Active3 beds 2 baths1,952 sq. ft.
10021 Ashwood Forest Drive, Osceola, IN 46561
MLS# 202638737Listed by: TIFFANY GROUP REAL ESTATE ADVISORS LLC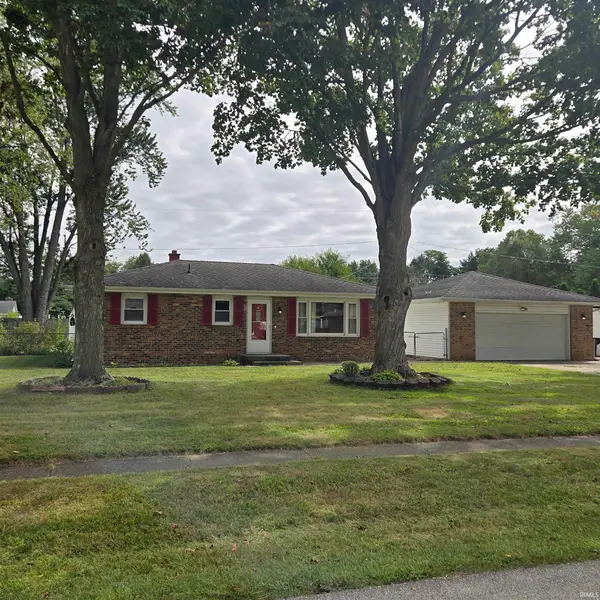 $239,000Active3 beds 2 baths1,748 sq. ft.
55170 Barksdale Street, Osceola, IN 46561
MLS# 202638731Listed by: HALLMARK REAL ESTATE, INC.


Protect your home and budget from life's surprises with an Assurant Home Warranty, backed by a partner that supports you through every step of homeownership. Explore Plans.
© 2023 - 2026 ERA Franchise Systems LLC. All rights reserved. ERA Franchise Systems LLC fully supports the principles of the Fair Housing Act and the Equal Opportunity Act. ERA, ERA Real Estate powered, and their respective logos are registered service marks of ERA Franchise Systems LLC. Each office is independently owned and operated.