
3065 E Us 224, Ossian, IN 46777
Local realty services provided by:ERA First Advantage Realty, Inc.
Listed by: beverly grzych, beverly grzych
Office: bkm real estate
MLS#:202632177
Source:Indiana Regional MLS
Price summary
- Price:$369,900
- Price per sq. ft.:$131.92
About this home
RECENTLY ADDED 2.16 Acres to this Listing Parcel #90-02-34-300-014.000-008 with a TOTAL of 4.98 Acres. WELCOME to this Beautifully Designed Home Featuring 2 Bedrooms, 2 Baths, 2 Fireplaces and a Versatile Den. Located in Norwell Schools Situated on 4.98 Acres. Enjoy a Bright Open Concept Floor Plan Boasting Exceptionally Large Rooms that are Perfect for Entertaining or Relaxing. Large Eat-in Kitchen with Updated Solid Countertops, Functional Island, and a Tiled Backsplash. The 2nd Bedroom has a Walk-in Closet. You will also Enjoy the Heated 4 Season Room (does not have AC) with Fireplace. The Primary Suite has been Nicely Updated. Basement is Partially Finished with a 20x22 Rec Room, the Unfinished Room is a Great Storage Space. Roof, Appliance's, and Flooring have been Updated within the last 10 years. 2 Car Oversized Garage with Cabinets, a 20x20 Detached Garage and High Metal Carport used for Camper Storage. Beautiful Outdoor Space with Hot Tub, Wood Fence, and Wrap Around Porch for your Pleasure. Reverse Osmosis System....
Contact an agent
Home facts
- Year built:1956
- Subdivision & Development:None
- Listing ID #:202632177
- Added:51 day(s) ago
- Updated:September 28, 2026 at 07:49 AM
Rooms and interior
- Bedrooms:2
- Total bathrooms:2
- Full bathrooms:2
- Rooms Total:8
- Flooring:Carpet, Laminate, Tile
- Kitchen Description:Dishwasher, Eat-In Kitchen, Kitchen Island, Microwave, On Main Level, Range-Gas, Range/Oven Hookup, Refrigerator
- Basement Description:Crawl, Partial Basement, Partially Finished
- Living area:2,452 sq. ft.
Heating and cooling
- Cooling:Central Air
- Heating:Forced Air, Gas, Heat Pump
Structure and exterior
- Roof:Asphalt, Shingle
- Year built:1956
- Building area:2,452 sq. ft.
- Lot area:4.98 Acres
- Lot Features:Corner, Level
- Architectural Style:One Story, Ranch
- Construction Materials:Stone, Vinyl
- Exterior Features:Landscaped, Patio Covered, Patio Open, Porch Florida
- Levels:1 Story
Schools
- High school:Norwell
- Middle school:Norwell
- Elementary school:Ossian
Utilities
- Water:Well
- Sewer:Septic
Finances and disclosures
- Price:$369,900
- Price per sq. ft.:$131.92
- Tax amount:$2,224
Features and amenities
- Laundry features:Dryer Hook Up Electric, Main Floor Laundry, Washer Hook-Up
- Amenities:Attic Pull Down Stairs, Ceiling Fan(s), Ceiling-Cathedral, Ceilings-Vaulted, Closet(s) Walk-in, Countertops-Solid Surf, Garage Door Opener, Great Room, Workshop
Parking
- Parking description:Asphalt Driveway, Attached, Off Street Parking
- Garage spaces:2
New listings near 3065 E Us 224
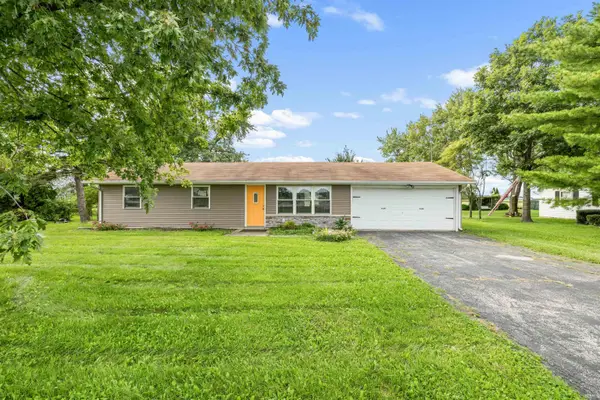 $189,900Pending3 beds 2 baths960 sq. ft.
7542 N State Road 1 Road, Ossian, IN 46777
MLS# 202640040Listed by: RE/MAX RESULTS- New
 $284,900Active3 beds 1 baths1,472 sq. ft.
1650 E 950 N, Ossian, IN 46777
MLS# 202639206Listed by: BKM REAL ESTATE 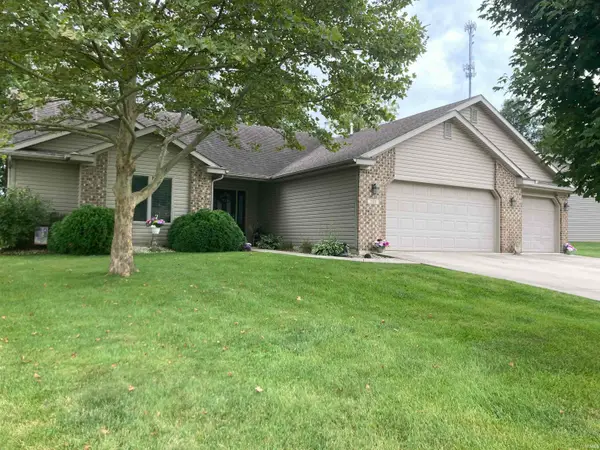 $314,500Active3 beds 3 baths1,778 sq. ft.
309 Ironwood Lane, Ossian, IN 46777
MLS# 202637756Listed by: BKM REAL ESTATE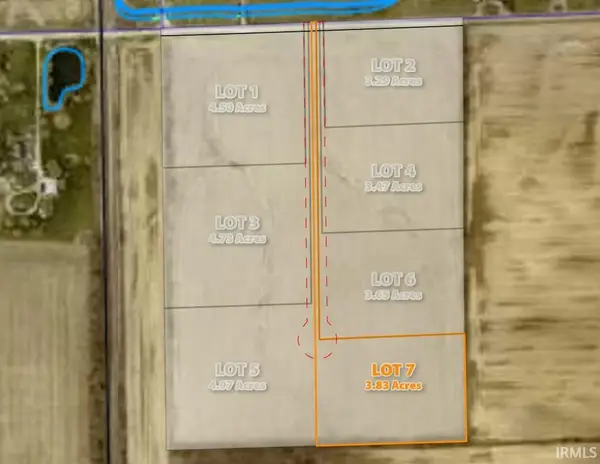 $153,200Active3.83 Acres
TBD Lot 7 E 500 N Road, Ossian, IN 46777
MLS# 202637531Listed by: STEFFEN GROUP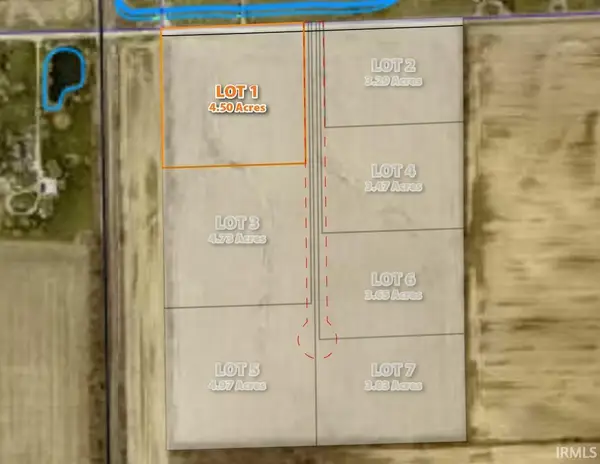 $157,500Active4.5 Acres
TBD Lot 1 E 500 N Road, Ossian, IN 46777
MLS# 202637389Listed by: STEFFEN GROUP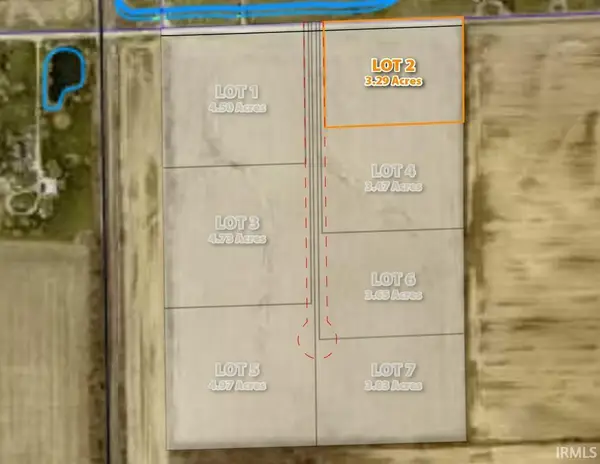 $118,440Active3.29 Acres
TBD Lot 2 E 500 N Road, Ossian, IN 46777
MLS# 202637392Listed by: STEFFEN GROUP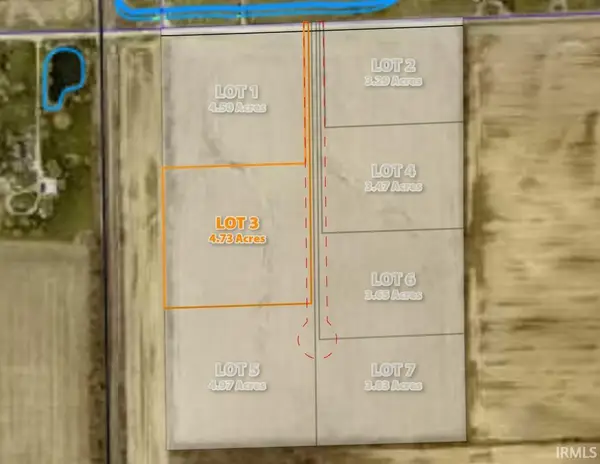 $165,550Active4.73 Acres
TBD Lot 3 E 500 N Road, Ossian, IN 46777
MLS# 202637393Listed by: STEFFEN GROUP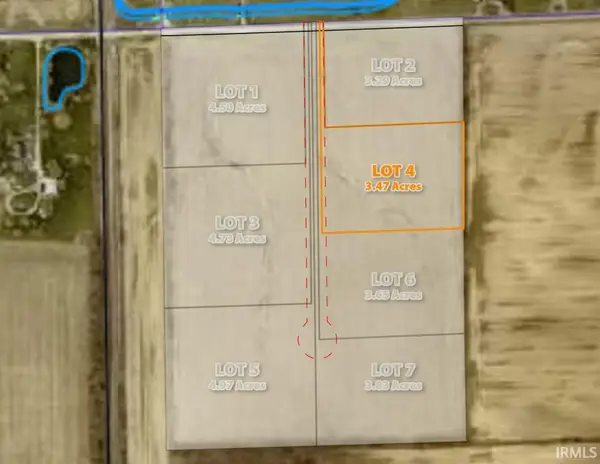 $121,450Active3.47 Acres
TBD Lot 4 E 500 N Road, Ossian, IN 46777
MLS# 202637395Listed by: STEFFEN GROUP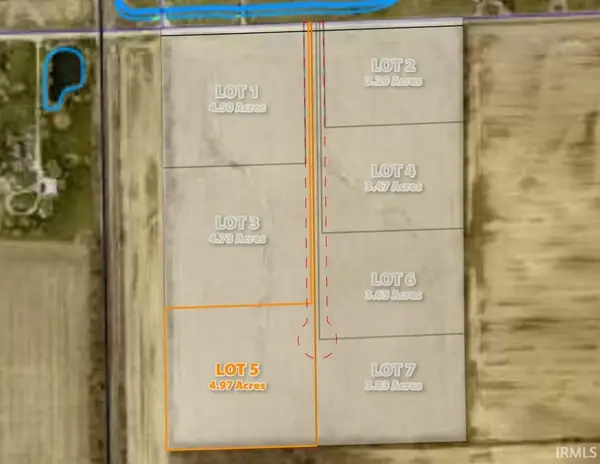 $198,800Active4.97 Acres
TBD Lot 5 E 500 N Road, Ossian, IN 46777
MLS# 202637396Listed by: STEFFEN GROUP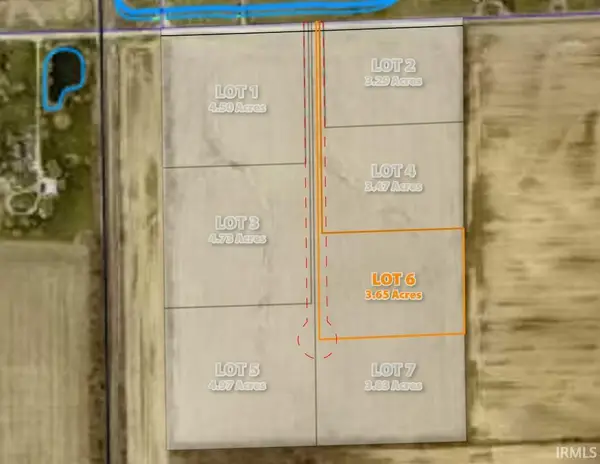 $127,750Active3.83 Acres
TBD Lot 6 E 500 N Road, Ossian, IN 46777
MLS# 202637398Listed by: STEFFEN GROUP


Protect your home and budget from life's surprises with an Assurant Home Warranty, backed by a partner that supports you through every step of homeownership. Explore Plans.
© 2023 - 2026 ERA Franchise Systems LLC. All rights reserved. ERA Franchise Systems LLC fully supports the principles of the Fair Housing Act and the Equal Opportunity Act. ERA, ERA Real Estate powered, and their respective logos are registered service marks of ERA Franchise Systems LLC. Each office is independently owned and operated.