
312 W Roe Street, Ossian, IN 46777
Local realty services provided by:ERA First Advantage Realty, Inc.
Listed by: beverly grzych, beverly grzych
Office: bkm real estate
MLS#:202634754
Source:Indiana Regional MLS
Price summary
- Price:$269,500
- Price per sq. ft.:$126.88
About this home
Over 2100 SQ FT in this Updated Ranch Home in Rose Ann Heights Subdivision in Ossian. 3 BR 1 1/2 Baths and a 2 Car Insulated Attached Garage. 2 Newer Furnace’s and Central Air units. AC window Unit in Garage Stays. RECENT UPDATES INCLUDE: Shower in Full Bath, Water Softener, Toilets, and Interior Paint. All appliances remain with the home. Solid surface counters in the kitchen. Part of the backyard is fenced and there is a shed.
Contact an agent
Home facts
- Year built:1979
- Subdivision & Development:Rose Ann Heights
- Listing ID #:202634754
- Added:11 day(s) ago
- Updated:September 06, 2026 at 03:12 PM
Rooms and interior
- Bedrooms:3
- Total bathrooms:2
- Full bathrooms:1
- Rooms Total:7
- Flooring:Laminate
- Dining Description:Main Level
- Kitchen Description:Breakfast Bar, Dishwasher, Ice Maker, Microwave, On Main Level, Oven-Double, Range-Gas, Refrigerator
- Basement Description:Slab
- Living area:2,124 sq. ft.
Heating and cooling
- Cooling:Central Air
- Heating:Electric, Forced Air, Gas, Heat Pump
Structure and exterior
- Roof:Asphalt, Shingle
- Year built:1979
- Building area:2,124 sq. ft.
- Lot area:0.28 Acres
- Lot Features:Corner, Level
- Architectural Style:One Story, Ranch
- Construction Materials:Aluminum, Brick
- Exterior Features:Deck Open, Landscaped
- Levels:1 Story
Schools
- High school:Norwell
- Middle school:Norwell
- Elementary school:Ossian
Utilities
- Water:City
- Sewer:City
Finances and disclosures
- Price:$269,500
- Price per sq. ft.:$126.88
- Tax amount:$1,656
Features and amenities
- Laundry features:Dryer Hook Up Gas/Electric, Washer Hook-Up
- Amenities:Ceiling Fan(s), Ceiling-Cathedral, Countertops-Solid Surf, Detector-Carbon Monoxide, Detector-Smoke, Garage Door Opener, Storm Doors
Parking
- Parking description:Attached, Concrete Driveway, Off Street Parking
- Garage spaces:2
New listings near 312 W Roe Street
- Coming Soon
 $219,500Coming Soon3 beds 2 baths1,256 sq. ft.
702 Countryside Drive, Ossian, IN 46777
MLS# 202634824Listed by: BKM REAL ESTATE - New
 $335,000Active4 beds 4 baths2,390 sq. ft.
619 Maplewood Drive, Ossian, IN 46777
MLS# 202636576Listed by: STEFFEN GROUP  $189,900Pending3 beds 1 baths986 sq. ft.
309 E Mill Street, Ossian, IN 46777
MLS# 202636307Listed by: HOOSIER REAL ESTATE GROUP $189,900Active3 beds 1 baths976 sq. ft.
417 W Woodcreek Drive, Ossian, IN 46777
MLS# 202634764Listed by: MIKE THOMAS ASSOC., INC $461,195Active3 beds 3 baths2,436 sq. ft.
322 N Mcneal Circle, Ossian, IN 46777
MLS# 202634562Listed by: IDEAL REALTORS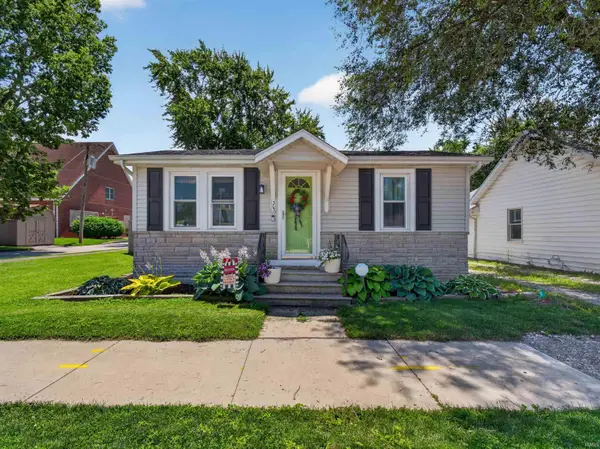 $189,900Pending2 beds 1 baths1,136 sq. ft.
303 W Mill Street, Ossian, IN 46777
MLS# 202633458Listed by: RE/MAX RESULTS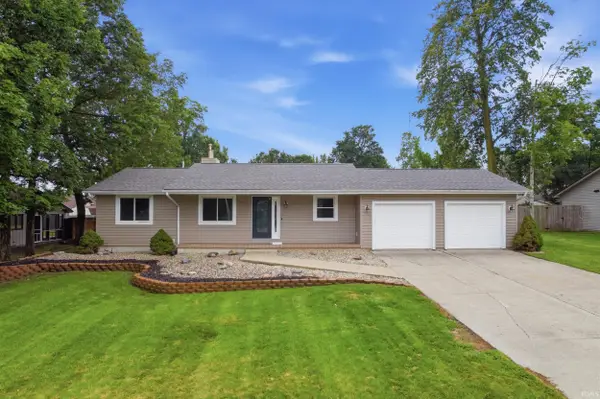 $319,900Pending4 beds 2 baths2,413 sq. ft.
401 Greenwood Trail, Ossian, IN 46777
MLS# 202633349Listed by: COLDWELL BANKER REAL ESTATE GR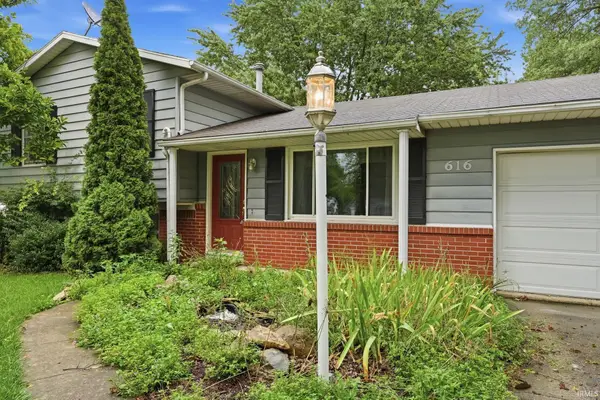 $225,000Pending3 beds 3 baths2,037 sq. ft.
616 N Jefferson, Ossian, IN 46777
MLS# 202632891Listed by: BKM REAL ESTATE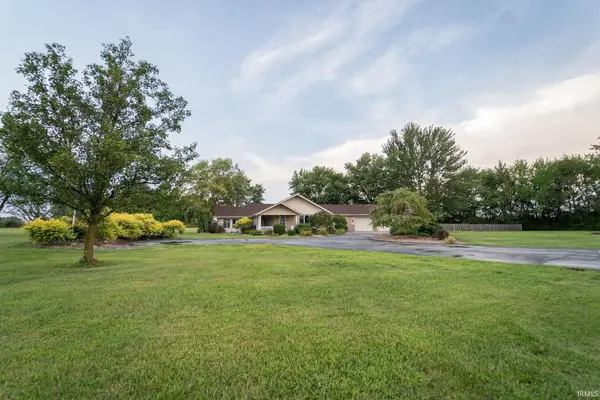 $369,900Pending2 beds 2 baths2,452 sq. ft.
3065 E Us 224, Ossian, IN 46777
MLS# 202632177Listed by: BKM REAL ESTATE


Protect your home and budget from life's surprises with an Assurant Home Warranty, backed by a partner that supports you through every step of homeownership. Explore Plans.
© 2023 - 2026 ERA Franchise Systems LLC. All rights reserved. ERA Franchise Systems LLC fully supports the principles of the Fair Housing Act and the Equal Opportunity Act. ERA, ERA Real Estate powered, and their respective logos are registered service marks of ERA Franchise Systems LLC. Each office is independently owned and operated.