
403 Brenden Way, Ossian, IN 46714
Local realty services provided by:ERA Crossroads
Listed by: joni donaghy-myers, joni donaghy-myersCell: 260-273-2654
Office: coldwell banker holloway
MLS#:202647338
Source:Indiana Regional MLS
Price summary
- Price:$210,000
- Price per sq. ft.:$171.57
About this home
Take a look at this well-cared-for ranch home in Ossian! Offering 3 bedrooms, 2 full baths, and 1,224 square feet of living space, this home sits on a nice corner lot with a fenced backyard. Several updates have already been completed, including newer carpeting, updated kitchen flooring, and new windows and exterior doors in 2026. The primary bathroom also features a convenient walk-in tub with shower. With its practical layout, recent improvements, and easy single-level living, this home has plenty to offer! Schedule your showing today!
Contact an agent
Home facts
- Year built:1992
- Subdivision & Development:Sandalwood
- Listing ID #:202647338
- Added:2 day(s) ago
- Updated:November 21, 2026 at 04:56 PM
Rooms and interior
- Bedrooms:3
- Total bathrooms:2
- Full bathrooms:2
- Rooms Total:6
- Flooring:Carpet, Laminate
- Kitchen Description:Breakfast Bar, On Main Level, Range-Electric, Range/Oven Hookup, Refrigerator
- Basement Description:Slab
- Living area:1,224 sq. ft.
Heating and cooling
- Cooling:Central Air
- Heating:Forced Air, Gas
Structure and exterior
- Roof:Asphalt
- Year built:1992
- Building area:1,224 sq. ft.
- Lot area:0.26 Acres
- Lot Features:Corner, Level
- Architectural Style:One Story, Traditional
- Construction Materials:Brick, Vinyl
- Exterior Features:Patio Covered
- Levels:1 Story
Schools
- High school:Norwell
- Middle school:Norwell
- Elementary school:Ossian
Utilities
- Water:City
- Sewer:City
Finances and disclosures
- Price:$210,000
- Price per sq. ft.:$171.57
- Tax amount:$469
Features and amenities
- Laundry features:Dryer Hook Up Gas/Electric, Main Floor Laundry
- Amenities:Ceiling Fan(s), Ceilings-Vaulted, Countertops-Laminate, Detector-Smoke, Garage Door Opener
Parking
- Parking description:Attached, Concrete Driveway
- Garage spaces:2
New listings near 403 Brenden Way
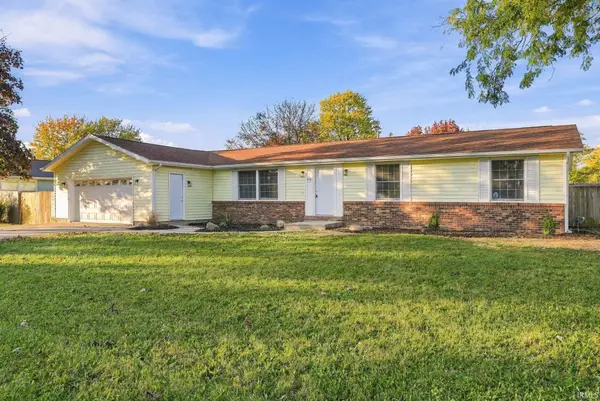 $237,990Active3 beds 2 baths1,440 sq. ft.
412 W Mill Street, Ossian, IN 46777
MLS# 202644770Listed by: EXP REALTY, LLC $315,930Active3 beds 2 baths1,498 sq. ft.
202 Piper Court, Ossian, IN 46777
MLS# 202643806Listed by: DRH REALTY OF INDIANA, LLC $275,000Pending4 beds 2 baths2,104 sq. ft.
9501 N 700 W-1, Ossian, IN 46777
MLS# 202641682Listed by: SCHEERER MCCULLOCH REAL ESTATE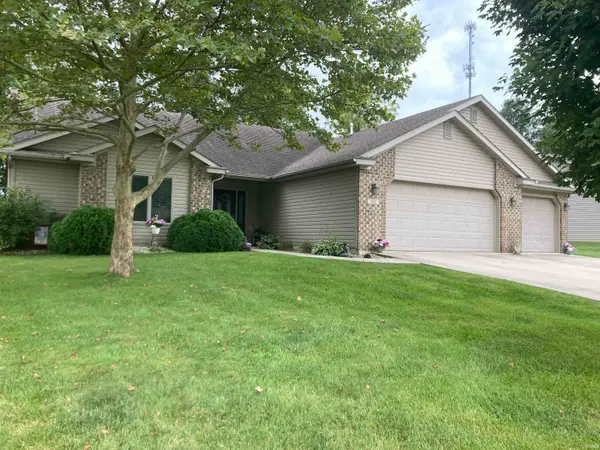 $304,500Active3 beds 3 baths1,778 sq. ft.
309 Ironwood Lane, Ossian, IN 46777
MLS# 202637756Listed by: BKM REAL ESTATE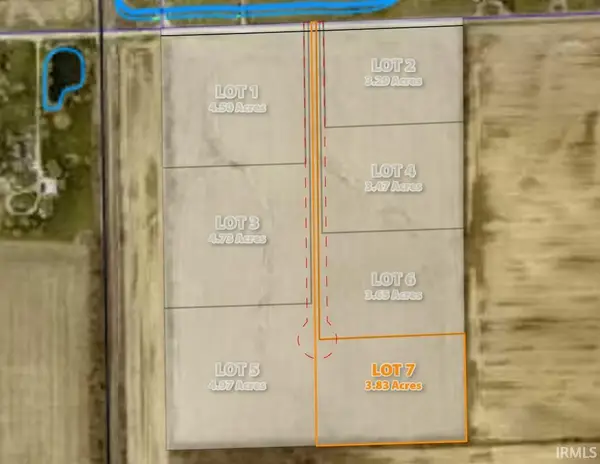 $153,200Active3.83 Acres
TBD Lot 7 E 500 N Road, Ossian, IN 46777
MLS# 202637531Listed by: STEFFEN GROUP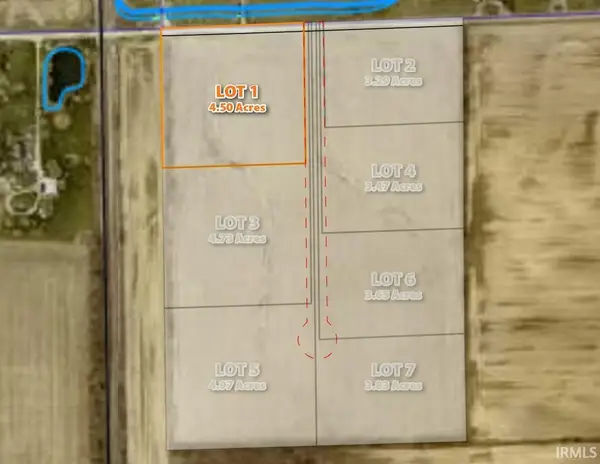 $157,500Active4.5 Acres
TBD Lot 1 E 500 N Road, Ossian, IN 46777
MLS# 202637389Listed by: STEFFEN GROUP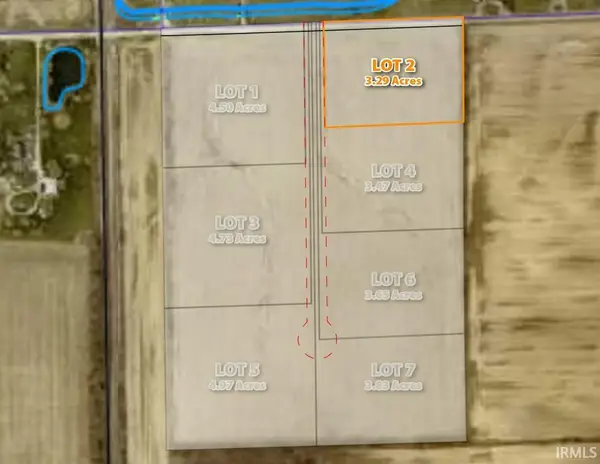 $118,440Active3.29 Acres
TBD Lot 2 E 500 N Road, Ossian, IN 46777
MLS# 202637392Listed by: STEFFEN GROUP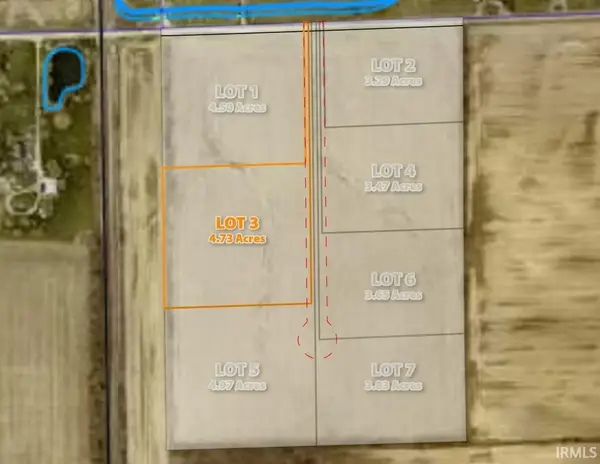 $165,550Active4.73 Acres
TBD Lot 3 E 500 N Road, Ossian, IN 46777
MLS# 202637393Listed by: STEFFEN GROUP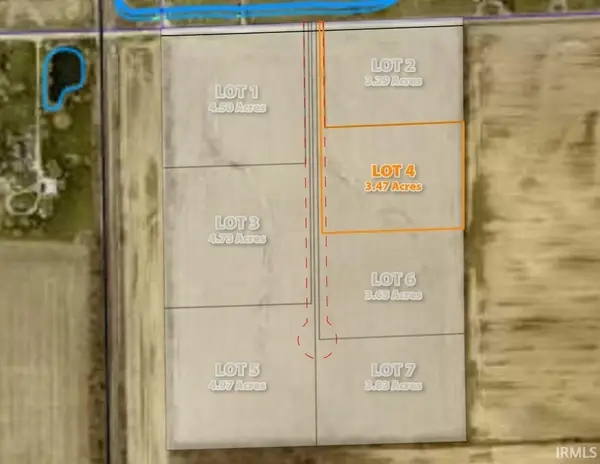 $121,450Active3.47 Acres
TBD Lot 4 E 500 N Road, Ossian, IN 46777
MLS# 202637395Listed by: STEFFEN GROUP


Protect your home and budget from life's surprises with an Assurant Home Warranty, backed by a partner that supports you through every step of homeownership. Explore Plans.
© 2023 - 2026 ERA Franchise Systems LLC. All rights reserved. ERA Franchise Systems LLC fully supports the principles of the Fair Housing Act and the Equal Opportunity Act. ERA, ERA Real Estate powered, and their respective logos are registered service marks of ERA Franchise Systems LLC. Each office is independently owned and operated.