
5187 E 1100 North Road, Ossian, IN 46777
Local realty services provided by:ERA First Advantage Realty, Inc.
Listed by: chad davis, amy davis, chad davisCell: 260-701-2423
Office: headwaters realty advisors llc.
MLS#:202630087
Source:Indiana Regional MLS
Price summary
- Price:$279,900
- Price per sq. ft.:$150.48
About this home
Welcome to peaceful country living! Nestled on a beautiful 1-acre property surrounded by picturesque farmland, this charming two-story home offers the perfect blend of classic character and thoughtful updates. Inside, you'll find 4 spacious bedrooms, 2 full bathrooms, all new flooring on the main level, and beautifully refinished hardwood floors upstairs. The updated kitchen features new countertops, a stylish farmhouse backsplash, stainless steel appliances, and all new farmhouse-style light fixtures throughout the home. Additional updates include some new plumbing and electrical, a durable metal roof, and fresh exterior paint. Outside, the oversized 2.5-car heated detached garage is ideal for a workshop or extra storage, and the large pole barn with a dedicated work area provides even more space for hobbies, equipment, or projects. Conveniently located near Ossian with an easy drive to Fort Wayne, this move-in-ready country property offers the space, charm, and modern updates you've been looking for. Riding mower to be included in sale....
Contact an agent
Home facts
- Year built:1886
- Subdivision & Development:None
- Listing ID #:202630087
- Added:62 day(s) ago
- Updated:September 26, 2026 at 07:48 AM
Rooms and interior
- Bedrooms:4
- Total bathrooms:2
- Full bathrooms:2
- Rooms Total:6
- Flooring:Carpet, Vinyl
- Dining Description:Main Level
- Kitchen Description:Dishwasher, On Main Level, Oven-Built-In, Range-Electric, Refrigerator
- Basement Description:Crawl
- Living area:1,860 sq. ft.
Heating and cooling
- Cooling:Window
- Heating:Baseboard, Hot Water
Structure and exterior
- Roof:Metal
- Year built:1886
- Building area:1,860 sq. ft.
- Lot area:1 Acres
- Lot Features:Level
- Architectural Style:Traditional, Two Story
- Construction Materials:Brick
- Exterior Features:Porch Covered
- Levels:2 Stories
Schools
- High school:Norwell
- Middle school:Norwell
- Elementary school:Ossian
Utilities
- Water:Well
- Sewer:Septic
Finances and disclosures
- Price:$279,900
- Price per sq. ft.:$150.48
- Tax amount:$1,892
Features and amenities
- Amenities:Countertops-Laminate, Garage Door Opener
Parking
- Parking description:Detached, Gravel Driveway
- Garage spaces:3
New listings near 5187 E 1100 North Road
- New
 $284,900Active3 beds 1 baths1,472 sq. ft.
1650 E 950 N, Ossian, IN 46777
MLS# 202639206Listed by: BKM REAL ESTATE 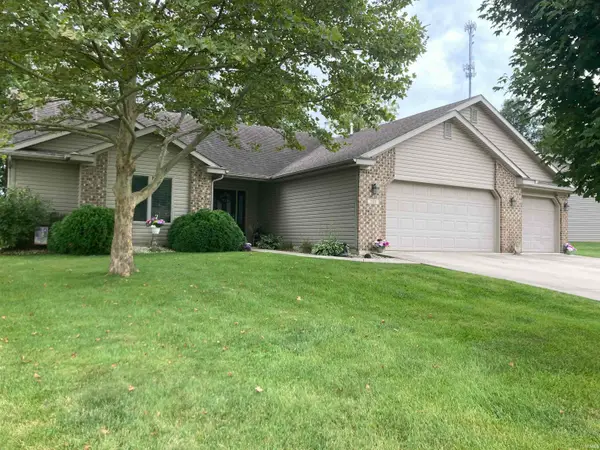 $314,500Active3 beds 3 baths1,778 sq. ft.
309 Ironwood Lane, Ossian, IN 46777
MLS# 202637756Listed by: BKM REAL ESTATE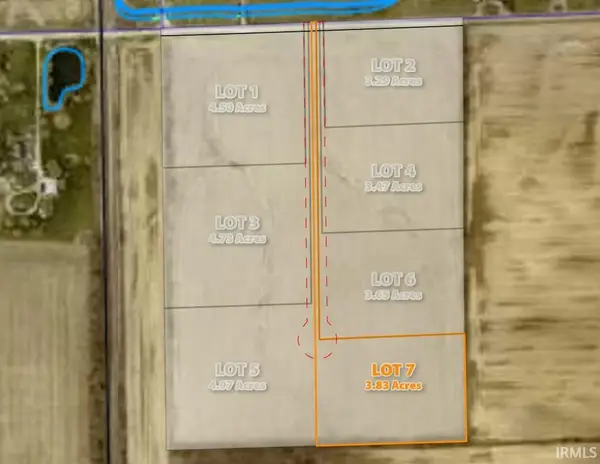 $153,200Active3.83 Acres
TBD Lot 7 E 500 N Road, Ossian, IN 46777
MLS# 202637531Listed by: STEFFEN GROUP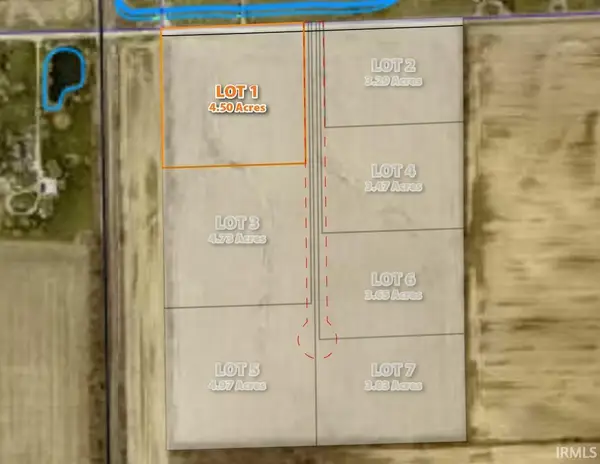 $157,500Active4.5 Acres
TBD Lot 1 E 500 N Road, Ossian, IN 46777
MLS# 202637389Listed by: STEFFEN GROUP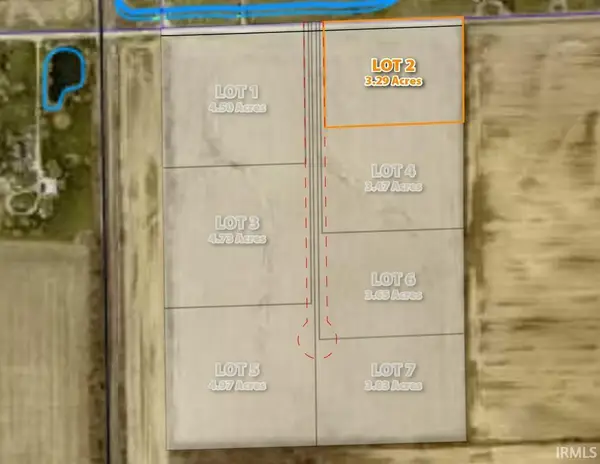 $118,440Active3.29 Acres
TBD Lot 2 E 500 N Road, Ossian, IN 46777
MLS# 202637392Listed by: STEFFEN GROUP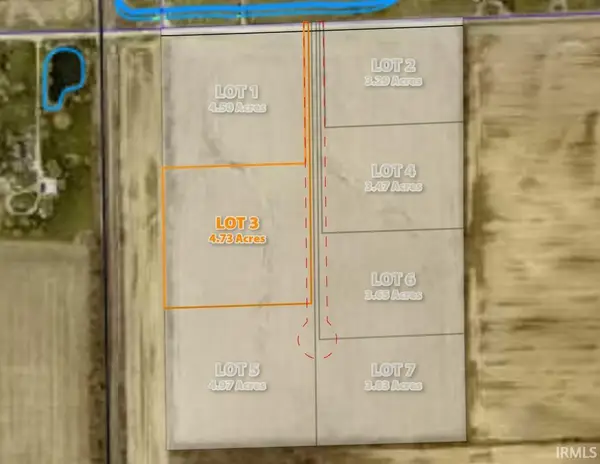 $165,550Active4.73 Acres
TBD Lot 3 E 500 N Road, Ossian, IN 46777
MLS# 202637393Listed by: STEFFEN GROUP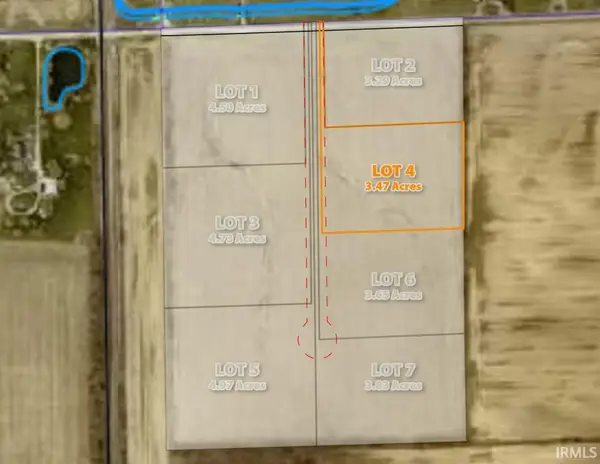 $121,450Active3.47 Acres
TBD Lot 4 E 500 N Road, Ossian, IN 46777
MLS# 202637395Listed by: STEFFEN GROUP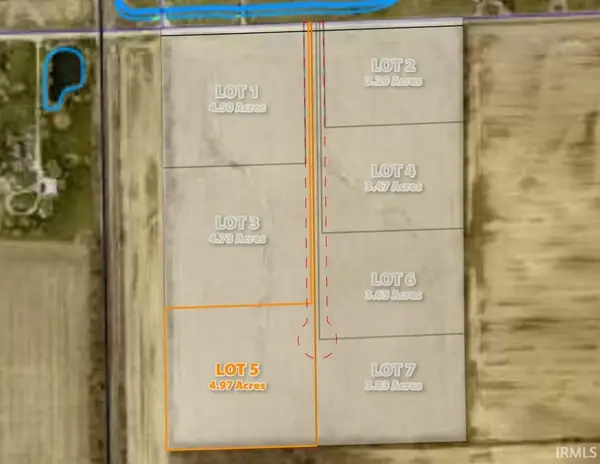 $198,800Active4.97 Acres
TBD Lot 5 E 500 N Road, Ossian, IN 46777
MLS# 202637396Listed by: STEFFEN GROUP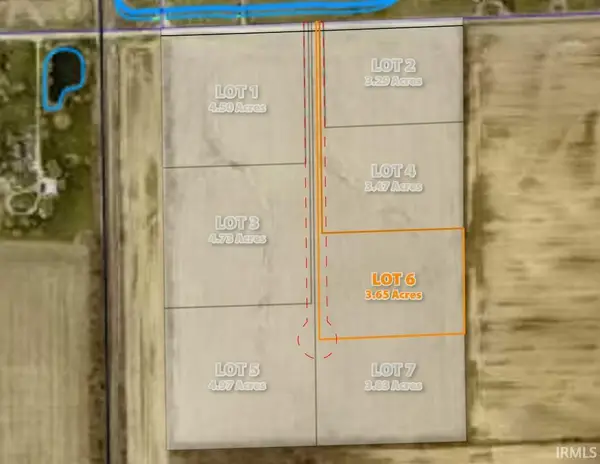 $127,750Active3.83 Acres
TBD Lot 6 E 500 N Road, Ossian, IN 46777
MLS# 202637398Listed by: STEFFEN GROUP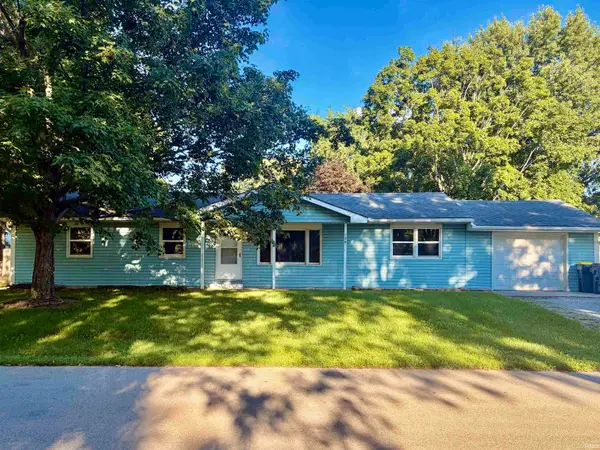 $220,000Active3 beds 2 baths1,344 sq. ft.
120 Maxine Drive, Ossian, IN 46777
MLS# 202636924Listed by: CUPP REAL ESTATE


Protect your home and budget from life's surprises with an Assurant Home Warranty, backed by a partner that supports you through every step of homeownership. Explore Plans.
© 2023 - 2026 ERA Franchise Systems LLC. All rights reserved. ERA Franchise Systems LLC fully supports the principles of the Fair Housing Act and the Equal Opportunity Act. ERA, ERA Real Estate powered, and their respective logos are registered service marks of ERA Franchise Systems LLC. Each office is independently owned and operated.