
15801 Fry Road, Otisco, IN 47163
Local realty services provided by:Schuler Bauer Real Estate ERA Powered
15801 Fry Road,Otisco, IN 47163
$339,900
- 4 Beds
- 3 Baths
- 2,503 sq. ft.
- Single family
- Active
Upcoming open houses
- Sun, Aug 2302:00 pm - 04:00 pm
Listed by: chris koerner
Office: property advancement realty
MLS#:2026011042
Source:IN_SIRA
Price summary
- Price:$339,900
- Price per sq. ft.:$135.8
About this home
Open House, Sunday, 8/23, from 2PM-4PM! This beautiful 1 story home has been updated from top to bottom with designer features everywhere! There are 4.32 acres to spread out on! 4 bedrooms and 3 full baths with 2 en-suites! Over 1800 sf plus a family room in the finished basement! 2 car detached garage that makes a great workshop and plenty of storage! New roof! New windows! New siding! New HVAC! New water heater! New septic! New paint and flooring throughout! All 3 bathrooms are new with ceramic tile! Brand new kitchen with white shaker style cabinets and a gorgeous farmhouse sink! As you walk in the front door, you'll love the open space! The front entry flows into the spacious living room with lots of natural light and a brick fireplace! There is an en-suite bedroom off the front entry that gives so many options for a family member or child to have a private bathroom! Off the living area is a 2nd full bathroom with a custom ceramic tile shower and a bedroom across the hallway! The primary bedroom features a HUGE private bathroom with a custom ceramic shower and gorgeous soaker tub! Double closets in the primary bedroom! The kitchen is a showstopper with modern elegance! Custom island! Butcherblock countertops! All the appliances remain with the sale! Rounding out the 1st floor are the 4th bedroom and laundry room featuring a custom tile pet shower! So cool! Down in the finished basement is a great family room! Lots of room to roam on the 4+ acres of the property and woods...
Contact an agent
Home facts
- Year built:1977
- Listing ID #:2026011042
- Added:1 day(s) ago
- Updated:August 19, 2026 at 04:06 PM
Rooms and interior
- Bedrooms:4
- Total bathrooms:3
- Full bathrooms:3
- Bathrooms Description:Bath in Primary Bedroom, Ceramic Bath, Separate Shower
- Kitchen Description:Dishwasher, Eat-in Kitchen, Kitchen Island, Microwave, Oven, Range
- Bedroom Description:Main Level Primary
- Basement:Yes
- Basement Description:Finished, Sump Pump
- Living area:2,503 sq. ft.
Heating and cooling
- Cooling:Central Air
- Heating:Heat Pump
- Central air:Yes
Structure and exterior
- Year built:1977
- Building area:2,503 sq. ft.
- Lot area:4.32 Acres
- Lot Features:Stream/Creek
- Architectural Style:One Story
- Construction Materials:Frame, Vinyl Siding
- Exterior Features:Covered, Deck, Landscaping, Porch
- Levels:1 Story
Utilities
- Water:Connected, Public
- Sewer:Septic Tank
Finances and disclosures
- Price:$339,900
- Price per sq. ft.:$135.8
- Tax amount:$2,379
Features and amenities
- Appliances:Dishwasher, Microwave, Oven, Range
- Laundry features:Laundry Room, Main Level
- Amenities:Ceiling Fans, Mud Room, Thermal Windows, Utility Room
Parking
- Parking description:Detached, Garage
- Garage:Yes
- Garage spaces:2
New listings near 15801 Fry Road
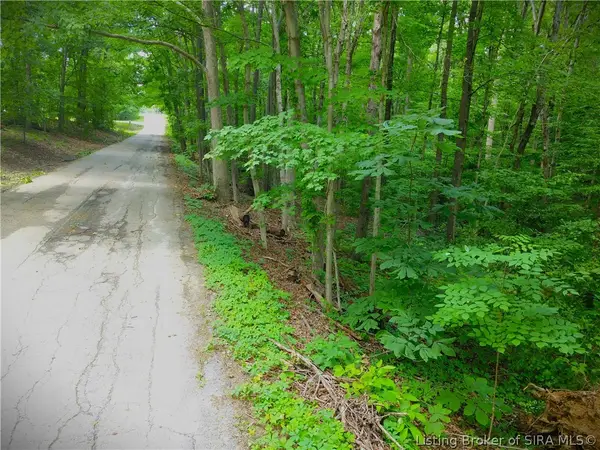 $55,000Active1.13 Acres
Williamsburg Drive (lot #61), Otisco, IN 47163
MLS# 202609486Listed by: LOPP REAL ESTATE BROKERS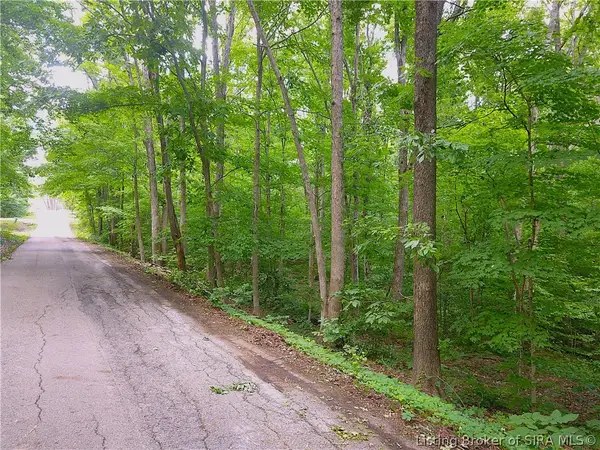 $55,000Active1.21 Acres
Williamsburg Drive (lot #62), Otisco, IN 47163
MLS# 202609487Listed by: LOPP REAL ESTATE BROKERS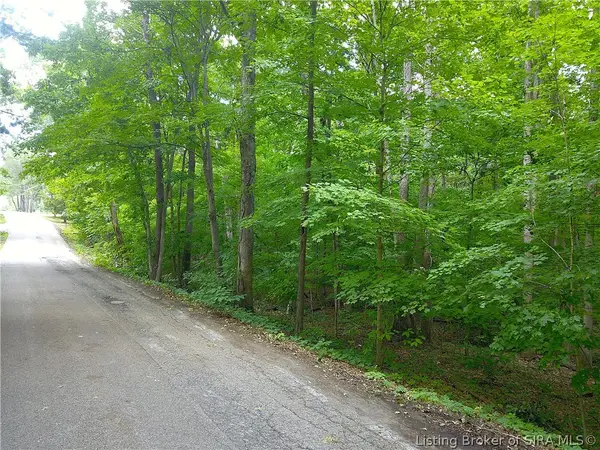 $55,000Active1.23 Acres
Williamsburg Drive (lot #63), Otisco, IN 47163
MLS# 202609488Listed by: LOPP REAL ESTATE BROKERS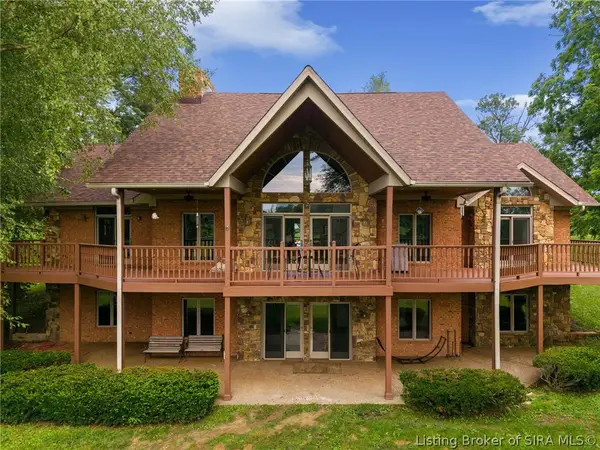 $799,000Active5 beds 4 baths5,473 sq. ft.
16708 Clapp Road, Otisco, IN 47163
MLS# 202606920Listed by: NEXTHOME WILSON REAL ESTATE


Protect your home and budget from life's surprises with an Assurant Home Warranty, backed by a partner that supports you through every step of homeownership. Explore Plans.
© 2023 - 2026 ERA Franchise Systems LLC. All rights reserved. ERA Franchise Systems LLC fully supports the principles of the Fair Housing Act and the Equal Opportunity Act. ERA, ERA Real Estate powered, and their respective logos are registered service marks of ERA Franchise Systems LLC. Each office is independently owned and operated.