
5007 Salem Drive, Otisco, IN 47163
Local realty services provided by:Schuler Bauer Real Estate ERA Powered
5007 Salem Drive,Otisco, IN 47163
$415,000
- 5 Beds
- 2 Baths
- 3,260 sq. ft.
- Single family
- Active
Listed by: detra d daugherty-striegel, todd paxton
Office: lopp real estate brokers
MLS#:202608859
Source:IN_SIRA
Price summary
- Price:$415,000
- Price per sq. ft.:$127.3
About this home
Welcome home to this unique and spacious 5-bedroom, 2-bathroom property tucked away on a quiet dead-end street. From the moment you step into the welcoming foyer, you’ll notice the warmth of the natural wood trim and the striking spiral staircase leading up to a cozy loft. The heart of the home features an eat-in kitchen complete with a double oven and a convenient breakfast bar, perfect for busy mornings or entertaining. The exterior boasts a beautiful covered porch, a spacious deck, an above-ground pool, and a firepit area—all surrounded by beautifully landscaped grounds and scenic views. Need more space? The full unfinished basement offers endless potential for storage or future living areas.
Peace of mind is built-in with major recent updates:
New Septic System (August 2025)
New Sealed Driveway (2026)
New Flashing & Gutters (1 year old)
Roof (6 years old)
Complete with ceiling fans throughout for year-round comfort, this home perfectly blends rustic charm with modern peace of mind. Schedule your tour today! Water machines in basement, kitchen and under sink do not stay with property....
Contact an agent
Home facts
- Year built:1978
- Listing ID #:202608859
- Added:25 day(s) ago
- Updated:July 02, 2026 at 03:31 PM
Rooms and interior
- Bedrooms:5
- Total bathrooms:2
- Full bathrooms:2
- Dining Description:Breakfast Bar
- Bathrooms Description:Bath in Primary Bedroom
- Kitchen Description:Dishwasher, Eat-in Kitchen, Oven, Range, Refrigerator
- Bedroom Description:Main Level Primary, Split Bedrooms
- Basement:Yes
- Basement Description:Full, Unfinished
- Living area:3,260 sq. ft.
Heating and cooling
- Cooling:Central Air
- Heating:Forced Air
- Central air:Yes
Structure and exterior
- Year built:1978
- Building area:3,260 sq. ft.
- Lot area:1.1 Acres
- Lot Features:Dead End
- Architectural Style:One and One Half Story
- Construction Materials:Frame, Wood Siding
- Exterior Features:Covered, Deck, Fence, Landscaping, Paved Driveway, Porch
- Foundation Description:Poured
- Levels:One and One Half
Utilities
- Water:Connected, Public
- Sewer:Septic Tank
Finances and disclosures
- Price:$415,000
- Price per sq. ft.:$127.3
- Tax amount:$2,806
Features and amenities
- Appliances:Dishwasher, Oven, Range, Refrigerator
- Laundry features:In Basement
- Amenities:Bookcases, Ceiling Fans, Entrance Foyer, Loft, Natural Woodwork, Vaulted Ceiling, Walk-In Closet(s), Window Blinds
- Pool features:Above Ground, Pool
Parking
- Parking description:Attached, Garage, Garage Door Opener, Garage Faces Side
- Garage:Yes
- Garage spaces:2
New listings near 5007 Salem Drive
- New
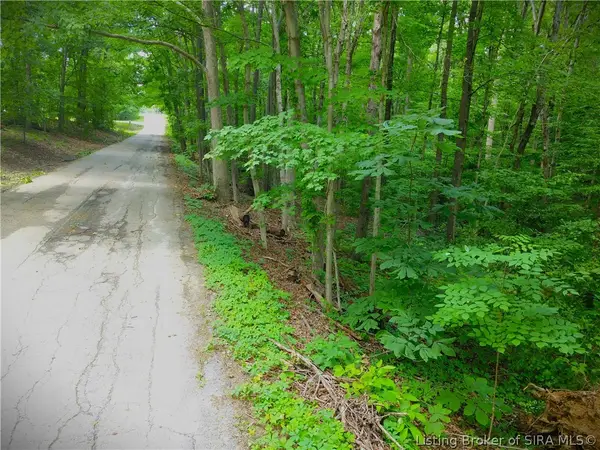 $60,000Active1.13 Acres
Williamsburg Drive (lot #61), Otisco, IN 47163
MLS# 202609486Listed by: LOPP REAL ESTATE BROKERS - New
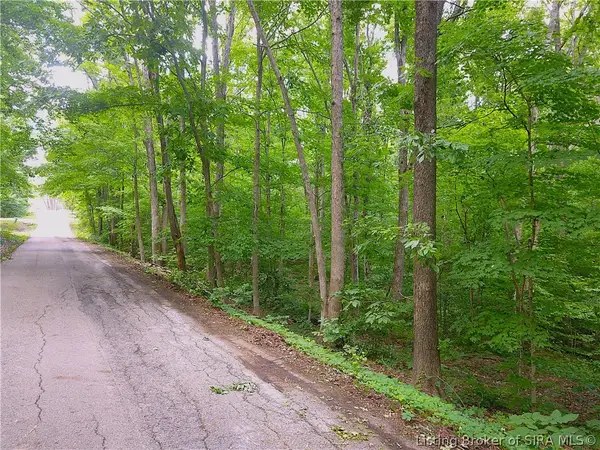 $60,000Active1.21 Acres
Williamsburg Drive (lot #62), Otisco, IN 47163
MLS# 202609487Listed by: LOPP REAL ESTATE BROKERS - New
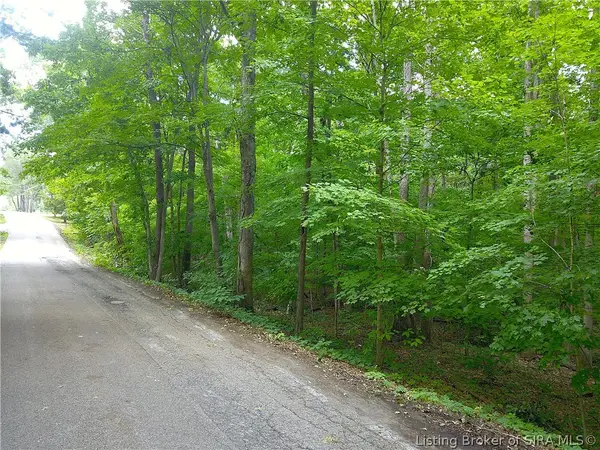 $60,000Active1.23 Acres
Williamsburg Drive (lot #63), Otisco, IN 47163
MLS# 202609488Listed by: LOPP REAL ESTATE BROKERS 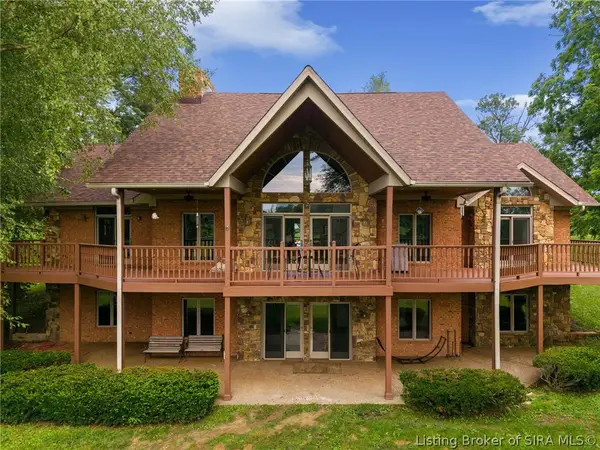 $799,000Active5 beds 4 baths5,473 sq. ft.
16708 Clapp Road, Otisco, IN 47163
MLS# 202606920Listed by: NEXTHOME WILSON REAL ESTATE $165,000Active14.9 Acres
Henryville Otisco Road #Tract 6, Otisco, IN 47163
MLS# 202606808Listed by: RE/MAX FIRST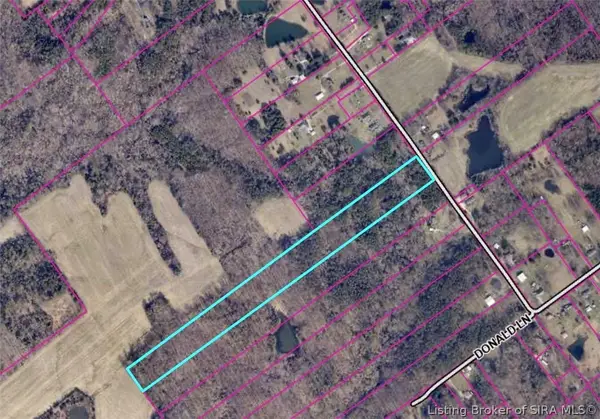 $165,000Active14.9 Acres
Henryville Otisco Road #Tract 7, Otisco, IN 47163
MLS# 202606810Listed by: RE/MAX FIRST


Protect your home and budget from life's surprises with an Assurant Home Warranty, backed by a partner that supports you through every step of homeownership. Explore Plans.
© 2023 - 2026 ERA Franchise Systems LLC. All rights reserved. ERA Franchise Systems LLC fully supports the principles of the Fair Housing Act and the Equal Opportunity Act. ERA, ERA Real Estate powered, and their respective logos are registered service marks of ERA Franchise Systems LLC. Each office is independently owned and operated.