
26 Hancock Street, Otterbein, IN 47970
Local realty services provided by:ERA Crossroads
Listed by: sherri baird, stacey bairdAgt: 765-430-6229
Office: keller williams-morrison
MLS#:202626487
Source:Indiana Regional MLS
Price summary
- Price:$228,500
- Price per sq. ft.:$95.85
About this home
Space to spread out, room to grow. This two-story home offers nearly 2,400 square feet with 3 bedrooms and 2 bathrooms, offering plenty of room for however life fills it. Fresh flooring and paint run through much of the home, giving it a clean, move-in-ready feel. Outside, the corner lot gives you extra breathing room and curb appeal that stands out on the block. Step out back to a 12'x18' wood deck for your favorite activity-morning coffee, evening grilling, or just watching the seasons change. Storage and workspace won't be a problem here: along with the attached 1-car garage featuring overhead storage, you'll also have a detached 16'x20' garage, perfect for a workshop, extra vehicles, tools, toys, or all of the above.
Contact an agent
Home facts
- Year built:1979
- Subdivision & Development:None
- Listing ID #:202626487
- Added:47 day(s) ago
- Updated:August 20, 2026 at 04:54 AM
Rooms and interior
- Bedrooms:3
- Total bathrooms:2
- Full bathrooms:2
- Rooms Total:10
- Flooring:Carpet, Tile, Vinyl
- Dining Description:Main Level
- Kitchen Description:Dishwasher, Microwave, On Main Level, Range-Gas, Refrigerator
- Basement Description:Crawl
- Living area:2,384 sq. ft.
Heating and cooling
- Cooling:Central Air
- Heating:Gas
Structure and exterior
- Year built:1979
- Building area:2,384 sq. ft.
- Lot area:0.25 Acres
- Lot Features:Corner
- Architectural Style:Two Story
- Construction Materials:Vinyl
- Exterior Features:Deck Open, Porch Enclosed
- Levels:2 Stories
Schools
- High school:Benton Central
- Middle school:Benton Central
- Elementary school:Otterbein
Utilities
- Water:City
- Sewer:City
Finances and disclosures
- Price:$228,500
- Price per sq. ft.:$95.85
- Tax amount:$2,364
Parking
- Parking description:Attached, Off Street Parking
- Garage spaces:1
New listings near 26 Hancock Street
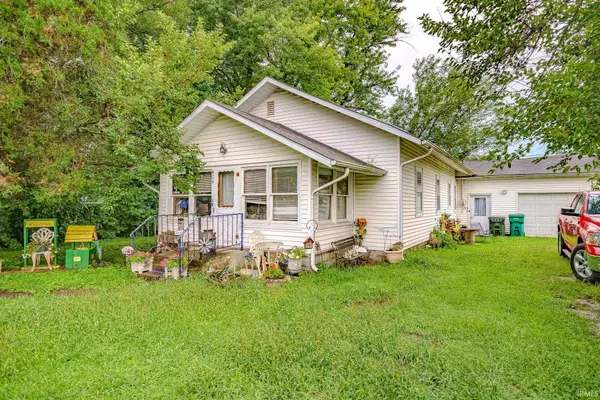 $120,000Pending4 beds 1 baths1,460 sq. ft.
404 N Meadow Street, Otterbein, IN 47970
MLS# 202633594Listed by: RAINBOW REALTY- New
 $325,000Active3 beds 2 baths1,710 sq. ft.
617 S Central Avenue, Otterbein, IN 47970
MLS# 202633137Listed by: F.C. TUCKER/SHOOK - Open Sun, 1 to 3pmNew
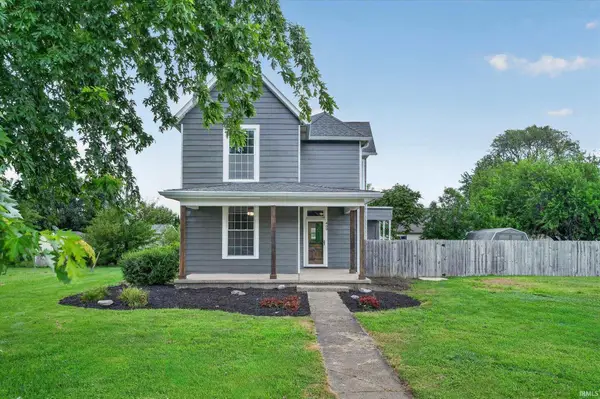 $240,000Active4 beds 2 baths1,676 sq. ft.
409 E 2nd Street, Otterbein, IN 47970
MLS# 202632789Listed by: HOMEWARD BOUND REALTY LLC  $275,000Active4 beds 2 baths1,836 sq. ft.
614 S Brown Street, Otterbein, IN 47970
MLS# 202629819Listed by: EXP REALTY, LLC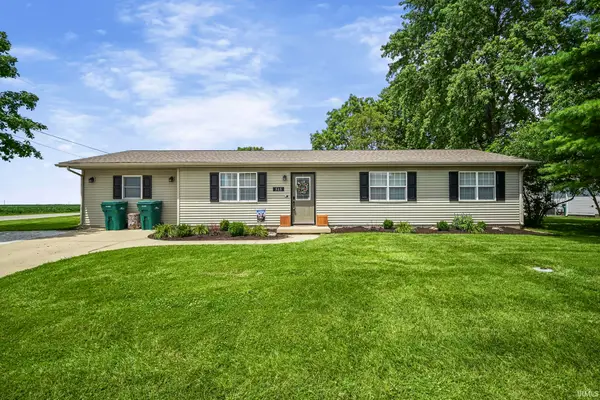 $219,900Active4 beds 1 baths1,426 sq. ft.
515 W Oxford Street, Otterbein, IN 47970
MLS# 202627487Listed by: WEICHERT REALTORS LEN WILSON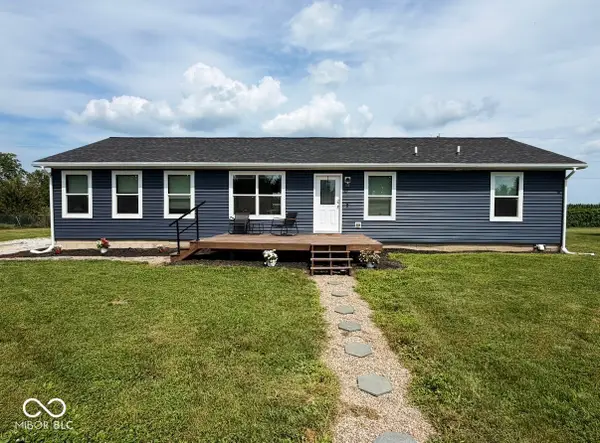 $235,000Active3 beds 2 baths1,620 sq. ft.
703 S Kerkhoff Avenue, Otterbein, IN 47970
MLS# 22112947Listed by: RE/MAX ADVANCED REALTY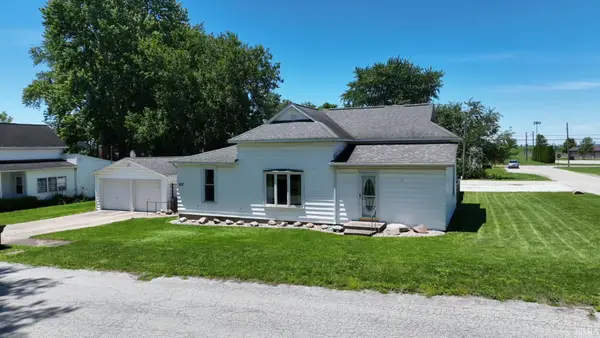 $229,900Pending3 beds 1 baths1,658 sq. ft.
302 S Johnson Street, Otterbein, IN 47970
MLS# 202624990Listed by: VOGEL REAL ESTATE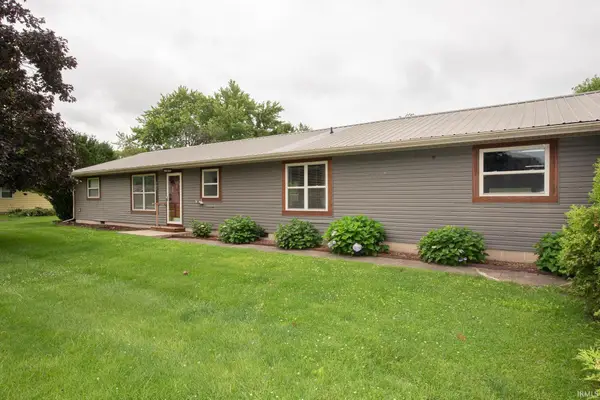 $249,900Pending3 beds 2 baths1,512 sq. ft.
705 Brown Street, Otterbein, IN 47970
MLS# 202624876Listed by: @PROPERTIES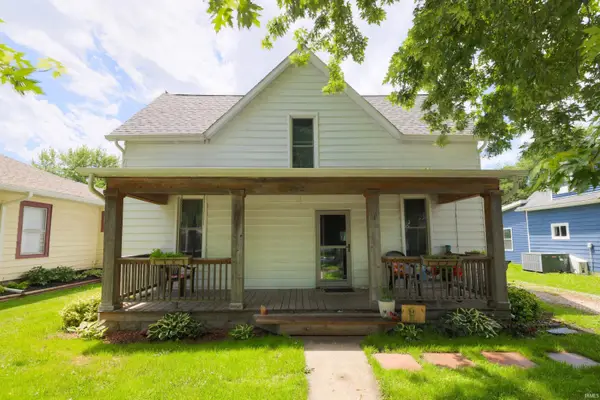 $164,900Active4 beds 1 baths1,408 sq. ft.
212 S Main Street, Otterbein, IN 47970
MLS# 202623845Listed by: RAECO REALTY


Protect your home and budget from life's surprises with an Assurant Home Warranty, backed by a partner that supports you through every step of homeownership. Explore Plans.
© 2023 - 2026 ERA Franchise Systems LLC. All rights reserved. ERA Franchise Systems LLC fully supports the principles of the Fair Housing Act and the Equal Opportunity Act. ERA, ERA Real Estate powered, and their respective logos are registered service marks of ERA Franchise Systems LLC. Each office is independently owned and operated.