
9951 E Mckinnely Street, Otwell, IN 47564
Local realty services provided by:ERA First Advantage Realty, Inc.
9951 E Mckinnely Street,Otwell, IN 47564
$169,000
- 5 Beds
- 3 Baths
- - sq. ft.
- Mobile / Manufactured
- Sold
Listed by: opal sermersheimandy.welshs4f@gmail.com
Office: sell4free-welsh realty corporation
MLS#:202628985
Source:Indiana Regional MLS
Sorry, we are unable to map this address
Price summary
- Price:$169,000
About this home
This spacious Otwell gem offers 5 bedrooms, 3 full baths, 2 living rooms, and 2,232 sq. ft. of beautifully updated living space! Sitting right in the heart of town, you can enjoy the 4th of July fireworks from your very own front deck—talk about a front-row seat! Step inside to find fresh paint, new laminate flooring throughout, new HVAC, brand-new roof, and shiny stainless-steel appliances ready for your next kitchen adventure. The Gorgeous kitchen offers tons of cabinets and generous counter space, perfect for the chef at heart. Get lost in the Huge Primary Suite including a walk-in closet, dual vanity, a soaking tub and a separate shower. Winter weather? No worries. Your vehicles stay cozy inside the Quonset-hut style 2-car detached garage. A big home, a great location, and updates that make life easy—this one checks all the boxes.
Contact an agent
Home facts
- Year built:2007
- Subdivision & Development:None
- Listing ID #:202628985
- Added:48 day(s) ago
- Updated:September 05, 2026 at 06:46 AM
Rooms and interior
- Bedrooms:5
- Total bathrooms:3
- Full bathrooms:3
- Rooms Total:8
- Flooring:Laminate
- Kitchen Description:Dishwasher, Microwave, Range-Electric, Refrigerator
- Basement Description:Crawl
Heating and cooling
- Cooling:Central Air
- Heating:Forced Air
Structure and exterior
- Roof:Shingle
- Year built:2007
- Lot Features:Corner, Level
- Architectural Style:One Story, Ranch
- Construction Materials:Vinyl
- Exterior Features:Deck Open
- Levels:1 Story
Schools
- High school:Pike Central
- Middle school:Pike Central
- Elementary school:Petersburg
Utilities
- Water:Public
- Sewer:Public
Finances and disclosures
- Price:$169,000
- Tax amount:$2,680
Features and amenities
- Laundry features:Main Floor Laundry
- Amenities:Built-In Bookcase, Ceiling Fan(s), Ceiling-Cathedral, Closet(s) Walk-in, Countertops-Laminate, Detector-Smoke, Garage Utilities, Great Room
Parking
- Parking description:Detached, Gravel Driveway
- Garage spaces:2
New listings near 9951 E Mckinnely Street
- New
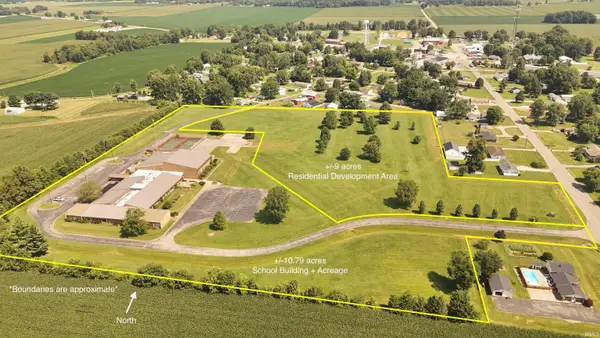 $185,000Active9 Acres
at 1869 N Sr 257, Otwell, IN 47564
MLS# 202635547Listed by: WHITETAIL PROPERTIES REAL ESTATE - New
 $390,000Active16 beds 12 baths42,079 sq. ft.
1869 N Sr 257, Otwell, IN 47564
MLS# 202635486Listed by: WHITETAIL PROPERTIES REAL ESTATE  $209,700Pending3 beds 2 baths960 sq. ft.
6064 N 600 W Road, Otwell, IN 47564
MLS# 202634397Listed by: SELL4FREE-WELSH REALTY CORPORATION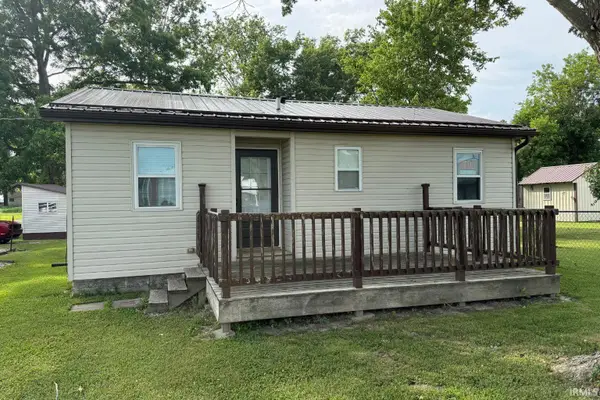 $134,700Active2 beds 1 baths1,168 sq. ft.
9845 E Jackson Street, Otwell, IN 47564
MLS# 202622285Listed by: SELL4FREE-WELSH REALTY CORPORATION $474,900Active4 beds 4 baths4,160 sq. ft.
6381 E Co. Rd. 450 N, Otwell, IN 47564
MLS# 202611899Listed by: BOYD REALTY & DEVELOPMENT LLC


Protect your home and budget from life's surprises with an Assurant Home Warranty, backed by a partner that supports you through every step of homeownership. Explore Plans.
© 2023 - 2026 ERA Franchise Systems LLC. All rights reserved. ERA Franchise Systems LLC fully supports the principles of the Fair Housing Act and the Equal Opportunity Act. ERA, ERA Real Estate powered, and their respective logos are registered service marks of ERA Franchise Systems LLC. Each office is independently owned and operated.