
14448 Greene Street Ne, Palmyra, IN 47164
Local realty services provided by:Schuler Bauer Real Estate ERA Powered
14448 Greene Street Ne,Palmyra, IN 47164
$220,000
- 3 Beds
- 2 Baths
- 1,392 sq. ft.
- Single family
- Active
Listed by: fancy smith
Office: re/max first
MLS#:202608754
Source:IN_SIRA
Price summary
- Price:$220,000
- Price per sq. ft.:$158.05
About this home
Move-in ready and waiting for its next owner! This well-maintained 3-bedroom, 2-bath home offers the comfort and functionality today’s buyers are looking for. The spacious eat-in kitchen provides plenty of room for gathering with family and friends. The functional floor plan makes the most of every square foot, while the attached 2-car garage and storage shed offer additional space for vehicles, tools, lawn equipment, or hobbies. Situated in the heart of Palmyra, this home offers the peaceful feel of country living while remaining just minutes from local schools, shopping, dining, and everyday amenities. Whether you’re buying your first home, downsizing, or simply looking for a fresh start, this home is ready for you to move right in.
Contact an agent
Home facts
- Year built:2004
- Listing ID #:202608754
- Added:1 day(s) ago
- Updated:July 09, 2026 at 03:31 PM
Rooms and interior
- Bedrooms:3
- Total bathrooms:2
- Full bathrooms:2
- Dining Description:Breakfast Bar
- Kitchen Description:Disposal, Eat-in Kitchen, Kitchen Island, Microwave
- Bedroom Description:Main Level Primary
- Living area:1,392 sq. ft.
Heating and cooling
- Cooling:Central Air
- Heating:Forced Air
- Central air:Yes
Structure and exterior
- Roof:Shingle
- Year built:2004
- Building area:1,392 sq. ft.
- Lot area:0.26 Acres
- Architectural Style:One Story
- Construction Materials:Frame, Vinyl Siding
- Exterior Features:Covered, Deck, Landscaping, Paved Driveway, Porch
- Foundation Description:Slab
- Levels:1 Story
Utilities
- Water:Connected, Public
- Sewer:Public Sewer
Finances and disclosures
- Price:$220,000
- Price per sq. ft.:$158.05
- Tax amount:$1,129
Features and amenities
- Appliances:Disposal, Microwave
- Laundry features:Laundry Room, Main Level
- Amenities:Ceiling Fans, Entrance Foyer, Mud Room, Pantry, Utility Room
Parking
- Parking description:Attached, Garage, Garage Door Opener, Garage Faces Side
- Garage:Yes
- Garage spaces:2
New listings near 14448 Greene Street Ne
- New
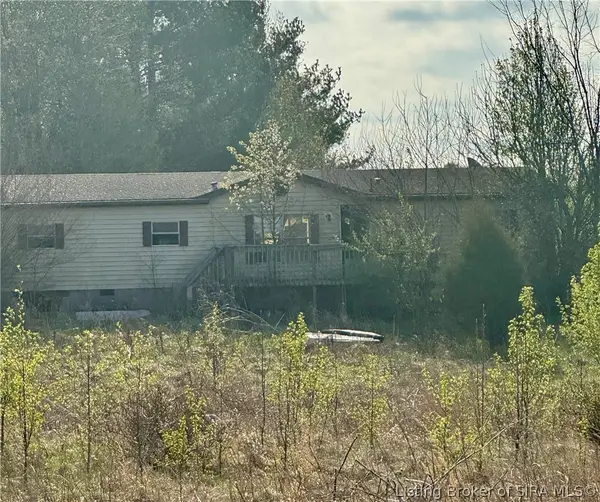 $50,000Active2 beds 2 baths1,404 sq. ft.
11532 S Creekview Court, Palmyra, IN 47164
MLS# 202609904Listed by: DAWSON REAL ESTATE, LLC - New
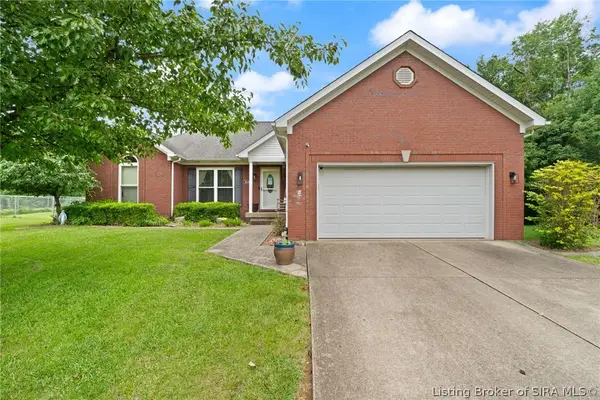 $349,900Active3 beds 2 baths1,614 sq. ft.
14181 Hayes Court Ne, Palmyra, IN 47164
MLS# 202609717Listed by: WARD REALTY SERVICES 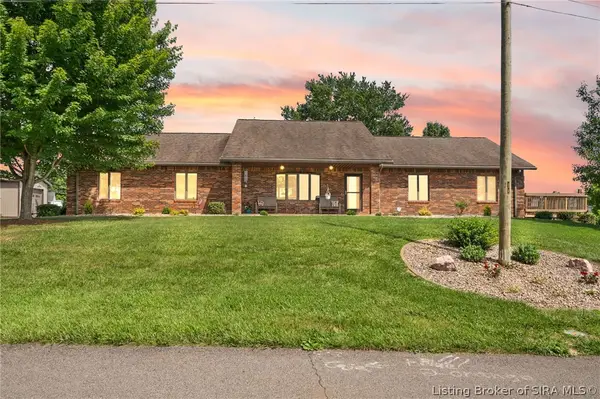 $825,000Active3 beds 3 baths3,191 sq. ft.
14350 Huff Street Northeast, Palmyra, IN 47164
MLS# 202609469Listed by: LOPP REAL ESTATE BROKERS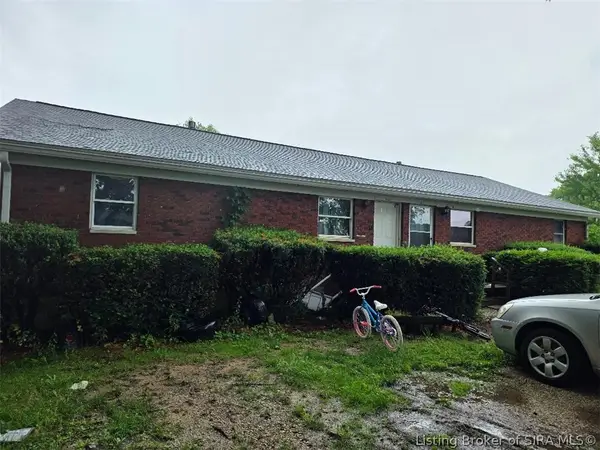 $250,000Active4 beds 2 baths1,800 sq. ft.
14654 Deweese Drive, Palmyra, IN 47164
MLS# 202608629Listed by: WARD REALTY SERVICES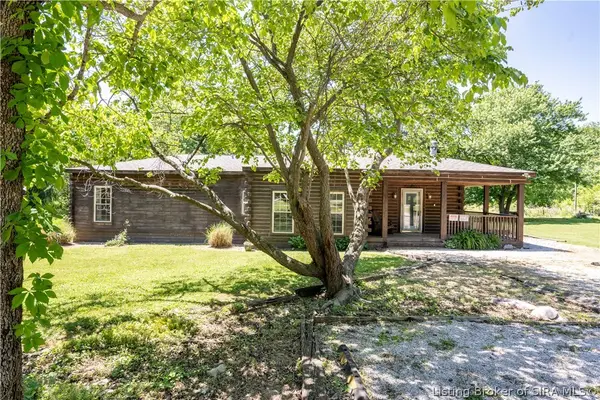 $144,900Active2 beds 2 baths1,636 sq. ft.
12125 Jay Street Ne, Palmyra, IN 47164
MLS# 202608408Listed by: GREEN TREE REAL ESTATE SERVICES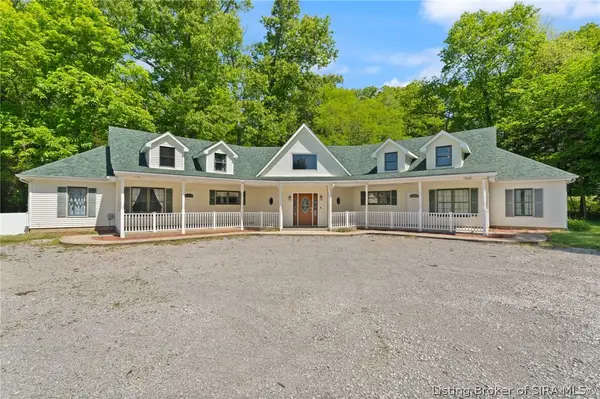 $429,000Active6 beds 6 baths4,792 sq. ft.
4230 E Martinsburg Fire Road, Palmyra, IN 47164
MLS# 202608304Listed by: COLDWELL BANKER MCMAHAN $259,900Pending4 beds 3 baths1,998 sq. ft.
1900 Dogwood Estates Rd Nw, Palmyra, IN 47164
MLS# 202609741Listed by: EXP REALTY, LLC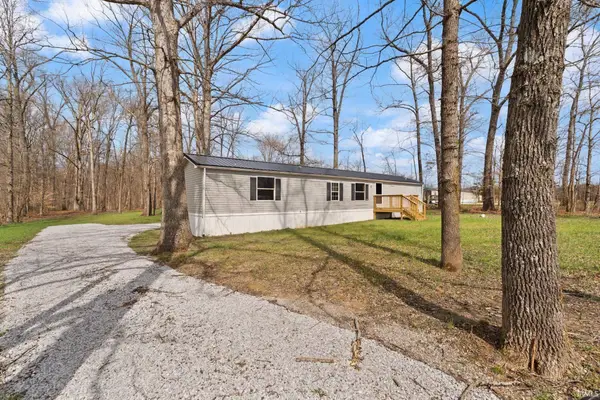 $152,500Pending3 beds 2 baths960 sq. ft.
1260 E County Line Rd Ne, Palmyra, IN 47164
MLS# 202609757Listed by: EXP REALTY, LLC $199,500Pending55.88 Acres
13520 Green (chevy Dr), Palmyra, IN 47164
MLS# 201204364Listed by: BEAR CREEK REALTY


Protect your home and budget from life's surprises with an Assurant Home Warranty, backed by a partner that supports you through every step of homeownership. Explore Plans.
© 2023 - 2026 ERA Franchise Systems LLC. All rights reserved. ERA Franchise Systems LLC fully supports the principles of the Fair Housing Act and the Equal Opportunity Act. ERA, ERA Real Estate powered, and their respective logos are registered service marks of ERA Franchise Systems LLC. Each office is independently owned and operated.