
324 Hartman Court Ne, Palmyra, IN 47164
Local realty services provided by:Schuler Bauer Real Estate ERA Powered
324 Hartman Court Ne,Palmyra, IN 47164
$325,000
- 3 Beds
- 2 Baths
- 1,456 sq. ft.
- Single family
- Active
Listed by: sherry wathen
Office: lopp real estate brokers
MLS#:2026012635
Source:IN_SIRA
Price summary
- Price:$325,000
- Price per sq. ft.:$223.21
About this home
Home qualifies for USDA financing. Seller is offering $5,000 in closing Cost/concessions with a full price offer. Welcome home to this beautiful 3-bedroom, 2-bath new construction cottage, perfectly situated on just over 5 acres of scenic land! If you're looking for peace, privacy, and a beautiful country setting, this is the home for you! Relax on the spacious covered front porch while taking in the gorgeous surroundings, or enjoy the large, wooded backyard offering plenty of privacy and opportunities to enjoy nature and wildlife. Imagine sitting on your back porch watching the deer or enjoying the convenience of hunting right on your own property! Inside, you'll find a comfortable, spacious living room and a welcoming kitchen with an eat-in dining area, perfect for everyday living and entertaining. Whether you're a first-time homebuyer, looking to downsize, or simply dreaming of a peaceful country retreat, this charming new construction home has so much to offer! Enjoy the beauty of country living with over 5 acres to call your own! Don't miss this wonderful opportunity!...
Contact an agent
Home facts
- Year built:2026
- Subdivision & Development:Morgan Estates
- Listing ID #:2026012635
- Added:1 day(s) ago
- Updated:October 20, 2026 at 02:49 AM
Rooms and interior
- Bedrooms:3
- Total bathrooms:2
- Full bathrooms:2
- Bathrooms Description:Bath in Primary Bedroom
- Kitchen Description:Dishwasher, Eat-in Kitchen, Microwave, Oven, Range
- Bedroom Description:Main Level Primary
- Basement:Yes
- Basement Description:Crawl Space
- Living area:1,456 sq. ft.
Heating and cooling
- Cooling:Heat Pump
- Heating:Heat Pump
Structure and exterior
- Year built:2026
- Building area:1,456 sq. ft.
- Lot area:5.13 Acres
- Lot Features:Dead End, Secluded
- Architectural Style:One Story
- Construction Materials:Frame
- Exterior Features:Covered, Deck, Porch
- Foundation Description:Crawlspace
- Levels:1 Story
Utilities
- Water:Connected, Public
- Sewer:Septic Tank
Finances and disclosures
- Price:$325,000
- Price per sq. ft.:$223.21
- Tax amount:$890
Features and amenities
- Appliances:Dishwasher, Microwave, Oven, Range
- Laundry features:Laundry Room, Main Level
- Amenities:Attic, Ceiling Fans, Open Floorplan, Pantry, Utility Room
Parking
- Parking description:No Garage
New listings near 324 Hartman Court Ne
- New
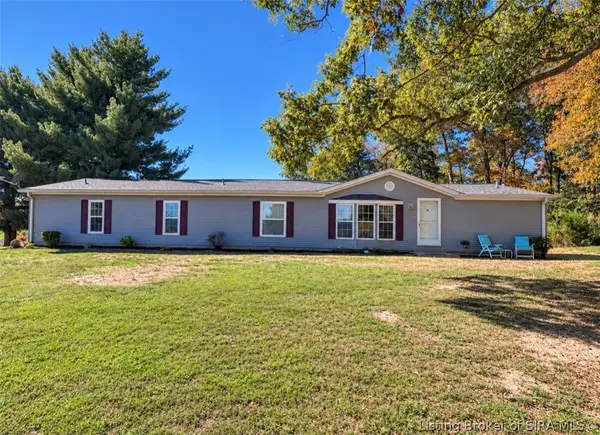 $279,900Active4 beds 3 baths2,002 sq. ft.
4480 Highway 150 Ne, Palmyra, IN 47164
MLS# 2026012630Listed by: A WHITE HOUSE REALTY - New
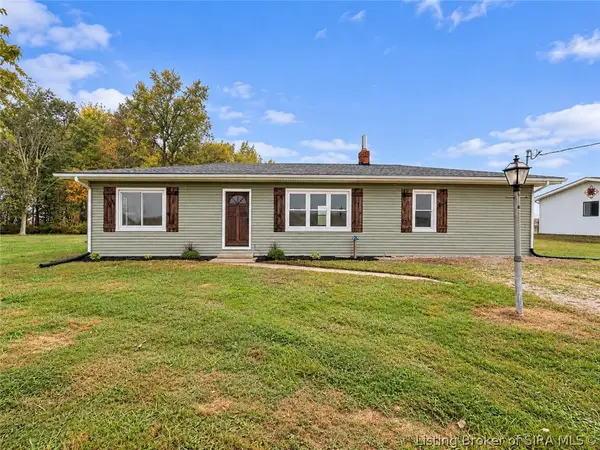 $210,000Active3 beds 1 baths1,400 sq. ft.
13065 N Bradford Road Ne, Palmyra, IN 47164
MLS# 2026012584Listed by: GREENTREE REAL ESTATE SERVICES - New
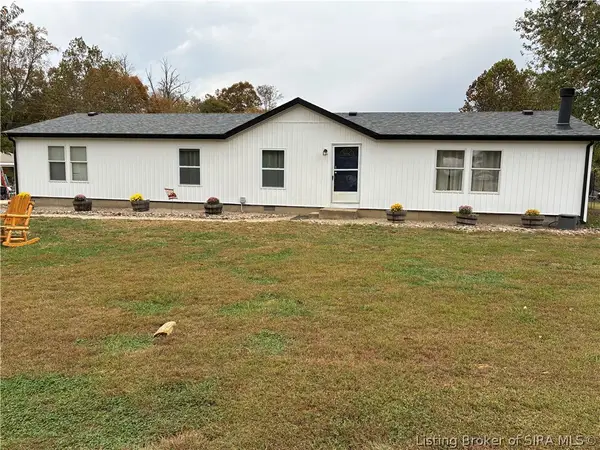 $268,000Active3 beds 2 baths1,716 sq. ft.
10283 S Palmyra Road, Palmyra, IN 47164
MLS# 2026012559Listed by: MOSSY OAK PROPERTIES HOOSIER LAND AND FARM - New
 $745,000Active3 beds 3 baths3,191 sq. ft.
14350 Huff Street Northeast, Palmyra, IN 47164
MLS# 2026012526Listed by: LOPP REAL ESTATE BROKERS  $80,000Active4 beds 2 baths952 sq. ft.
14495 Hamby Road Ne, Palmyra, IN 47164
MLS# 2026012116Listed by: NEXTHOME WILSON REAL ESTATE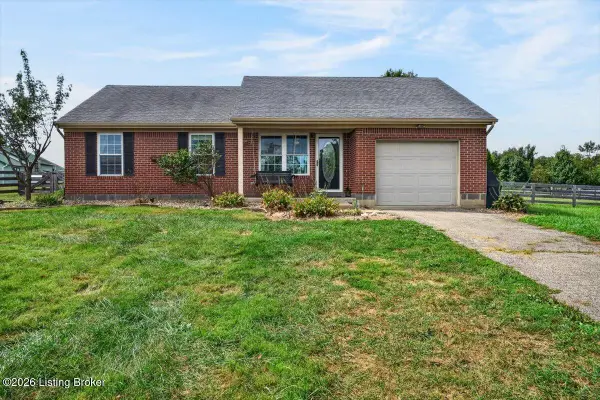 $259,000Active3 beds 2 baths1,124 sq. ft.
14685 N Martin Mathis Rd, Palmyra, IN 47164
MLS# 1729900Listed by: KELLER WILLIAMS COLLECTIVE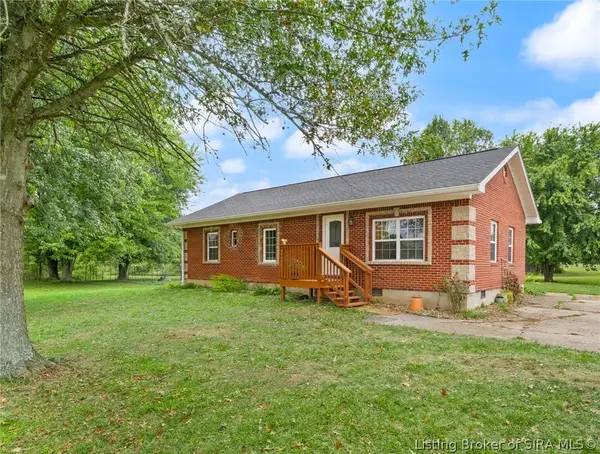 $300,000Active3 beds 2 baths1,104 sq. ft.
2810 Highway 150 Ne, Palmyra, IN 47164
MLS# 2026011989Listed by: WARD REALTY SERVICES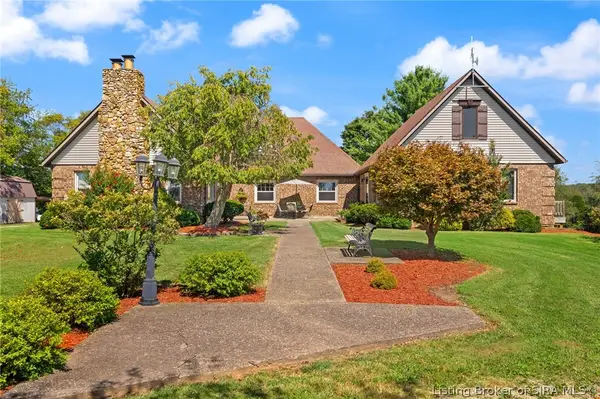 $694,900Active4 beds 3 baths4,472 sq. ft.
990 Hancock Chapel Road Nw, Palmyra, IN 47164
MLS# 2026011864Listed by: WARD REALTY SERVICES $259,900Active3 beds 2 baths2,024 sq. ft.
13305 Reisert Road Ne, Palmyra, IN 47164
MLS# 2026011736Listed by: KELLER WILLIAMS REALTY CONSULTANTS


Protect your home and budget from life's surprises with an Assurant Home Warranty, backed by a partner that supports you through every step of homeownership. Explore Plans.
© 2023 - 2026 ERA Franchise Systems LLC. All rights reserved. ERA Franchise Systems LLC fully supports the principles of the Fair Housing Act and the Equal Opportunity Act. ERA, ERA Real Estate powered, and their respective logos are registered service marks of ERA Franchise Systems LLC. Each office is independently owned and operated.