
1119 N Greenbriar Drive, Paoli, IN 47454
Local realty services provided by:Schuler Bauer Real Estate ERA Powered
1119 N Greenbriar Drive,Paoli, IN 47454
$515,000
- 4 Beds
- 2 Baths
- 2,000 sq. ft.
- Single family
- Active
Listed by: dylan hoover, jj mann
Office: re/max first
MLS#:2026012217
Source:IN_SIRA
Price summary
- Price:$515,000
- Price per sq. ft.:$257.5
About this home
27 ACRES IN TOWN! This unique pole barn home offers a rare combination of modern living, privacy,
and acreage in a convenient in-town location. The 50x40 home features an open-concept floor plan
with 4 bedrooms, including a spacious primary suite with tiled shower, double vanity, and walk-in
closet. The kitchen features custom-made soft-close cabinetry, granite countertops, stainless
steel appliances, a large island with farmhouse sink and breakfast bar, plus a pantry. The living
room offers an electric fireplace and inviting gathering space. Scratch- and water-resistant
flooring adds durability throughout the all-electric home. Enjoy the outdoors from the 50x10
covered front porch or covered back patio. Outside, approximately 27 acres provide room for
recreation, animals, gardening, or simply enjoying the privacy and space that is hard to
find in town. An electric fence is already in place. If you’ve been looking for a unique home with
modern finishes and a large amount of land without giving up the convenience of being in town,
this property is worth a look!...
Contact an agent
Home facts
- Year built:2023
- Listing ID #:2026012217
- Added:1 day(s) ago
- Updated:October 02, 2026 at 07:06 PM
Rooms and interior
- Bedrooms:4
- Total bathrooms:2
- Full bathrooms:2
- Dining Description:Breakfast Bar
- Bathrooms Description:Bath in Primary Bedroom, Separate Shower
- Kitchen Description:Dishwasher, Eat-in Kitchen, Microwave, Oven, Range, Refrigerator
- Bedroom Description:Main Level Primary
- Basement:Yes
- Basement Description:Crawl Space
- Living area:2,000 sq. ft.
Heating and cooling
- Cooling:Central Air
- Heating:Forced Air, Heat Pump
- Central air:Yes
Structure and exterior
- Roof:Metal
- Year built:2023
- Building area:2,000 sq. ft.
- Lot area:27 Acres
- Lot Features:Dead End
- Construction Materials:Block, Concrete, Frame, Metal Siding
- Exterior Features:Covered, Landscaping, Patio, Porch
- Foundation Description:Block, Crawlspace
Utilities
- Water:Connected, Public
Finances and disclosures
- Price:$515,000
- Price per sq. ft.:$257.5
- Tax amount:$2,741
Features and amenities
- Appliances:Dishwasher, Dryer, Microwave, Oven, Range, Refrigerator, Washer
- Laundry features:Dryer, Laundry Room, Main Level, Washer
- Amenities:Ceiling Fans, Open Floorplan, Pantry, Utility Room, Walk-In Closet(s)
- Pool features:Above Ground, Pool
New listings near 1119 N Greenbriar Drive
- New
 $139,000Active3 beds 1 baths1,577 sq. ft.
501 Poe Street, Paoli, IN 47454
MLS# 202640893Listed by: BROOKS GALLOWAY REAL ESTATE - New
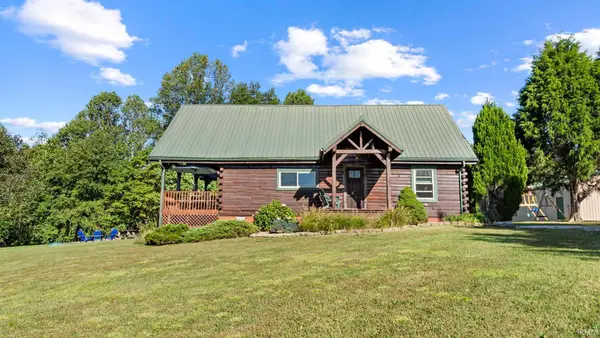 $269,900Active2 beds 2 baths1,404 sq. ft.
6520 S Co Rd 490 W, Paoli, IN 47454
MLS# 202640482Listed by: WILLIAMS CARPENTER REALTORS - New
 $229,000Active3 beds 2 baths1,936 sq. ft.
704 S Gospel Street, Paoli, IN 47454
MLS# 2026012195Listed by: TRINKLE GROUP REAL EST - New
 $399,000Active3 beds 2 baths1,244 sq. ft.
6406 S County Road 150 W, Paoli, IN 47454
MLS# 2026012191Listed by: TRINKLE GROUP REAL EST - New
 $79,900Active2 beds 1 baths876 sq. ft.
217 Monon Drive, Paoli, IN 47454
MLS# 202640360Listed by: SELL4FREE-WELSH REALTY CORPORATION - New
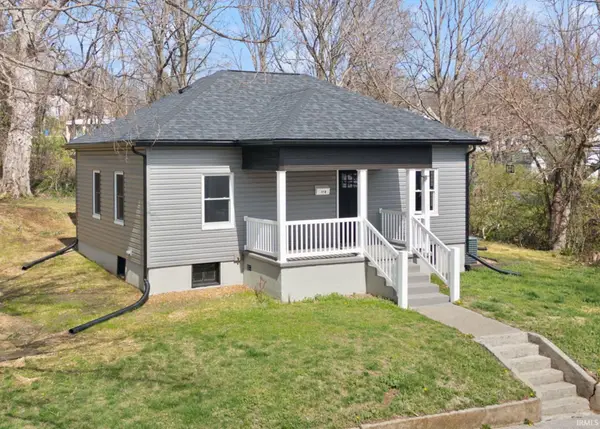 $233,000Active3 beds 2 baths1,192 sq. ft.
118 W Thornton Street, Paoli, IN 47454
MLS# 202639562Listed by: EXP REALTY, LLC 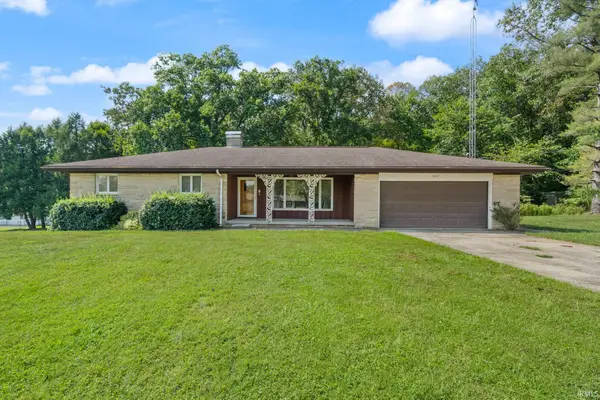 $249,900Pending3 beds 3 baths2,524 sq. ft.
1037 N Lincoln Drive, Paoli, IN 47454
MLS# 202639083Listed by: EXP REALTY, LLC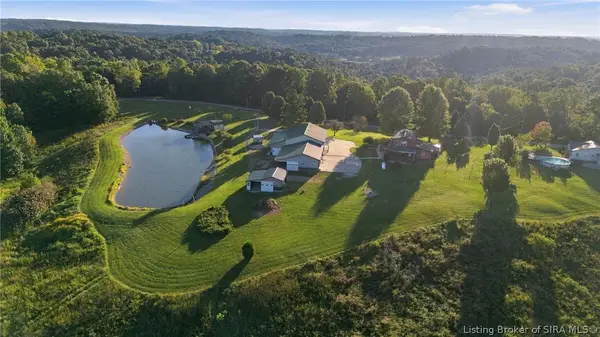 $750,000Active2 beds 4 baths1,704 sq. ft.
317 S County Road 460 W, Paoli, IN 47454
MLS# 2026011768Listed by: UNITED REAL ESTATE LOUISVILLE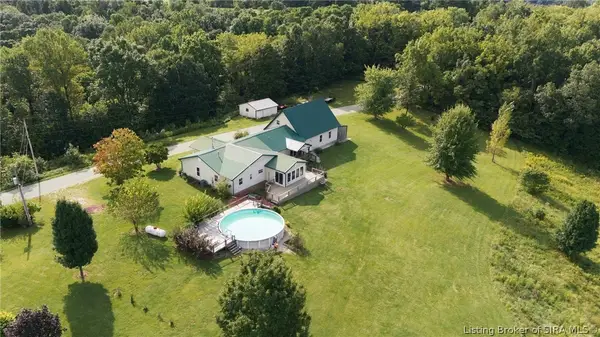 $479,900Active3 beds 3 baths3,128 sq. ft.
319 S County Road 460 W, Paoli, IN 47454
MLS# 2026011787Listed by: UNITED REAL ESTATE LOUISVILLE


Protect your home and budget from life's surprises with an Assurant Home Warranty, backed by a partner that supports you through every step of homeownership. Explore Plans.
© 2023 - 2026 ERA Franchise Systems LLC. All rights reserved. ERA Franchise Systems LLC fully supports the principles of the Fair Housing Act and the Equal Opportunity Act. ERA, ERA Real Estate powered, and their respective logos are registered service marks of ERA Franchise Systems LLC. Each office is independently owned and operated.