
114 NW 2nd Street, Paoli, IN 47454
Local realty services provided by:Schuler Bauer Real Estate ERA Powered
114 NW 2nd Street,Paoli, IN 47454
$225,000
- 5 Beds
- 2 Baths
- 1,649 sq. ft.
- Single family
- Active
Listed by: ashley bullington
Office: debby broughton realty
MLS#:202609754
Source:IN_SIRA
Price summary
- Price:$225,000
- Price per sq. ft.:$136.45
About this home
Adorable, timeless, and filled with character—this classic bungalow is a true gem! From the moment you step inside, you’ll appreciate the quality craftsmanship and charming details that make this home so special. Beautiful hardwood floors flow throughout much of the main level, while the original fireplace creates a warm and inviting focal point in the living room.
The formal dining room showcases stunning built-in cabinetry, perfect for displaying your favorite pieces and adding to the home’s historic appeal. The unique kitchen offers an eye-catching stainless steel countertop, ideal for cooking and entertaining, along with a spacious pantry for extra storage.
The main level features three generously sized bedrooms and a full bath, while the upstairs provides one to two additional bedrooms or flexible space for a home office, hobby room, or guest accommodations. A large unfinished basement offers endless possibilities for storage, a workshop, or endless options.
Enjoy your morning coffee on the large, charming covered front porch. Outside, you’ll also find a concrete driveway and a one-car detached garage and carport. Conveniently located in town, this delightful bungalow is brimming with personality, character, and craftsmanship that is increasingly hard to find....
Contact an agent
Home facts
- Year built:1975
- Listing ID #:202609754
- Added:42 day(s) ago
- Updated:August 13, 2026 at 03:07 PM
Rooms and interior
- Bedrooms:5
- Total bathrooms:2
- Full bathrooms:2
- Dining Description:Separate Formal Dining Room
- Kitchen Description:Eat-in Kitchen, Kitchen Island, Oven, Range, Refrigerator
- Bedroom Description:Main Level Primary, Split Bedrooms
- Basement:Yes
- Basement Description:Unfinished
- Living area:1,649 sq. ft.
Heating and cooling
- Cooling:Central Air
- Heating:Forced Air
- Central air:Yes
Structure and exterior
- Roof:Shingle
- Year built:1975
- Building area:1,649 sq. ft.
- Lot area:0.13 Acres
- Architectural Style:One and One Half Story
- Construction Materials:Frame, Vinyl Siding
- Exterior Features:Covered, Porch
- Foundation Description:Poured
- Levels:One and One Half
Utilities
- Water:Connected, Public
- Sewer:Public Sewer
Finances and disclosures
- Price:$225,000
- Price per sq. ft.:$136.45
- Tax amount:$3,879
Features and amenities
- Appliances:Oven, Range, Refrigerator
- Laundry features:Laundry Closet, Main Level
- Amenities:Ceiling Fans, Pantry, Utility Room
Parking
- Parking description:Detached, Garage, Garage Faces Front, Off Street
- Garage:Yes
- Garage spaces:1
New listings near 114 NW 2nd Street
- New
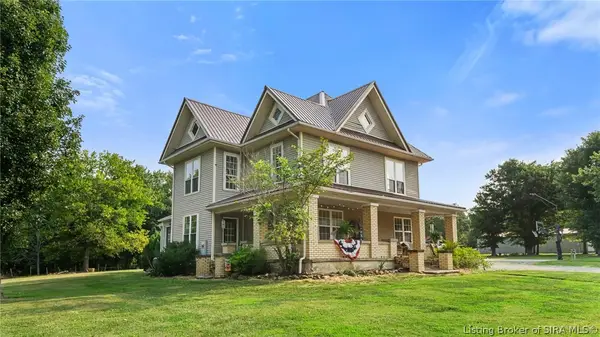 $439,000Active4 beds 2 baths4,218 sq. ft.
64 W County Road 250 S, Paoli, IN 47454
MLS# 2026010914Listed by: TRINKLE GROUP REAL EST - New
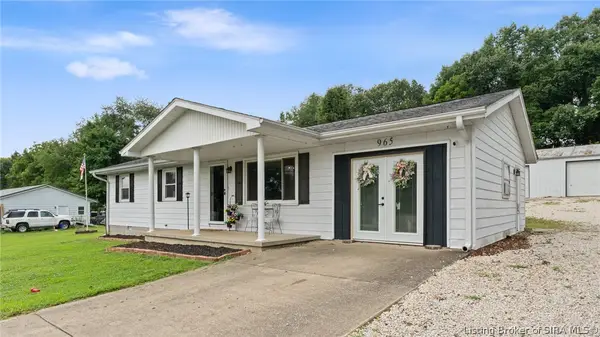 $235,000Active3 beds 1 baths1,296 sq. ft.
965 N Cook Street, Paoli, IN 47454
MLS# 2026010916Listed by: RE/MAX FIRST - New
 $39,900Active4.63 Acres
0 S Co Rd 350 W Boulevard, Paoli, IN 47454
MLS# 202632054Listed by: BROOKS GALLOWAY REAL ESTATE - New
 $125,000Active17.54 Acres
0 S Co Rd 650 N, Paoli, IN 47454
MLS# 202631619Listed by: BROOKS GALLOWAY REAL ESTATE - New
 $295,000Active3 beds 5 baths1,874 sq. ft.
1021 E Indian Trail Boulevard, Paoli, IN 47454
MLS# 202631501Listed by: BROOKS GALLOWAY REAL ESTATE - New
 $190,000Active3 beds 2 baths1,176 sq. ft.
316 W Thornton Street, Paoli, IN 47454
MLS# 2026010681Listed by: RE/MAX FIRST  $80,000Pending10.02 Acres
0 W County Road 310 S, Paoli, IN 47454
MLS# 202631007Listed by: BROOKS GALLOWAY REAL ESTATE $54,900Active6.8 Acres
S County Rd 50 West, Paoli, IN 47454
MLS# 202630337Listed by: WHITETAIL PROPERTIES REAL ESTATE $164,000Active4 beds 2 baths2,280 sq. ft.
588 SE Main Street, Paoli, IN 47454
MLS# 2026010333Listed by: TRINKLE GROUP REAL EST- Open Sun, 1 to 3pm
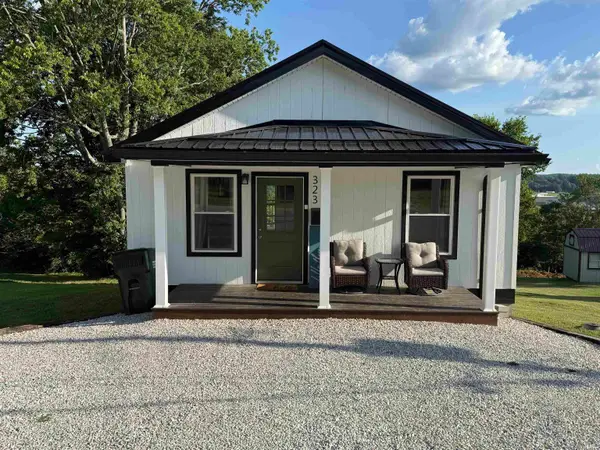 $164,900Active2 beds 1 baths800 sq. ft.
323 Horton Ave, Paoli, IN 47454
MLS# 202628816Listed by: WILLIAMS CARPENTER REALTORS


Protect your home and budget from life's surprises with an Assurant Home Warranty, backed by a partner that supports you through every step of homeownership. Explore Plans.
© 2023 - 2026 ERA Franchise Systems LLC. All rights reserved. ERA Franchise Systems LLC fully supports the principles of the Fair Housing Act and the Equal Opportunity Act. ERA, ERA Real Estate powered, and their respective logos are registered service marks of ERA Franchise Systems LLC. Each office is independently owned and operated.