
116 W Bernadine Drive, Paoli, IN 47454
Local realty services provided by:Schuler Bauer Real Estate ERA Powered
116 W Bernadine Drive,Paoli, IN 47454
$189,000
- 3 Beds
- 1 Baths
- 1,008 sq. ft.
- Single family
- Active
Listed by: peggy a hoke
Office: trinkle group real est
MLS#:202609738
Source:IN_SIRA
Price summary
- Price:$189,000
- Price per sq. ft.:$187.5
About this home
Welcome home to this beautifully updated cozy 3-bedroom, 1-bath ranch style located on a quiet cul-de-sac. This move-in-ready home combines modern updates with small-town charm and offers immediate possession at closing.
Recent improvements include a new roof, new gutters, new exterior door, fresh interior paint, updated bathroom fixtures, and modern light fixtures. The spacious kitchen comes complete with stainless appliances, making your move simple and stress-free.
The full basement with 1 car garage provides abundant storage, workshop space, or endless possibilities for future finishing. Outside, you'll enjoy a large yard perfect for entertaining, gardening, or family activities.
Conveniently located just minutes from schools, shopping, dining, and all that Paoli has to offer, this home is an exceptional value.
Move-in ready. Immediate possession at closing. Priced to sell—schedule your private showing today!
Contact an agent
Home facts
- Year built:1976
- Subdivision & Development:Atkinson Fairview
- Listing ID #:202609738
- Added:44 day(s) ago
- Updated:August 14, 2026 at 01:05 PM
Rooms and interior
- Bedrooms:3
- Total bathrooms:1
- Full bathrooms:1
- Kitchen Description:Eat-in Kitchen, Microwave, Oven, Range, Refrigerator
- Basement:Yes
- Basement Description:Exterior Entry, Full, Unfinished, Walk-Out Access
- Living area:1,008 sq. ft.
Heating and cooling
- Cooling:Central Air
- Heating:Forced Air
- Central air:Yes
Structure and exterior
- Roof:Metal
- Year built:1976
- Building area:1,008 sq. ft.
- Lot area:0.23 Acres
- Lot Features:Dead End, Garden
- Architectural Style:One Story
- Construction Materials:Aluminum Siding, Block, Concrete, Vinyl Siding
- Exterior Features:Porch
- Foundation Description:Block
- Levels:1 Story
Utilities
- Water:Connected, Public
Finances and disclosures
- Price:$189,000
- Price per sq. ft.:$187.5
- Tax amount:$594
Features and amenities
- Appliances:Microwave, Oven, Range, Refrigerator
- Laundry features:Laundry Room, Main Level
- Amenities:Ceiling Fans, Utility Room, Window Blinds
Parking
- Parking description:Garage Faces Rear
- Garage:Yes
- Garage spaces:1
New listings near 116 W Bernadine Drive
- New
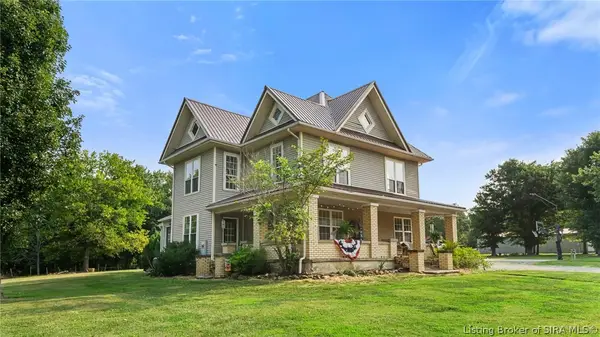 $439,000Active4 beds 2 baths4,218 sq. ft.
64 W County Road 250 S, Paoli, IN 47454
MLS# 2026010914Listed by: TRINKLE GROUP REAL EST - New
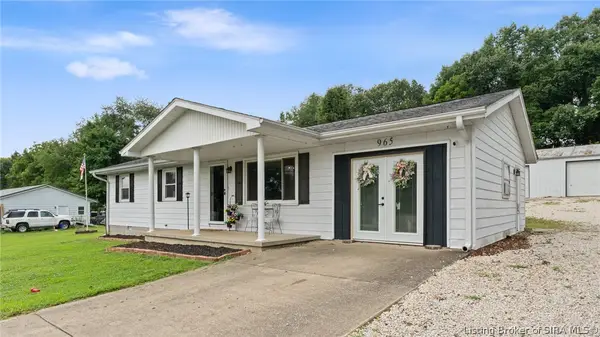 $235,000Active3 beds 1 baths1,296 sq. ft.
965 N Cook Street, Paoli, IN 47454
MLS# 2026010916Listed by: RE/MAX FIRST - New
 $39,900Active4.63 Acres
0 S Co Rd 350 W Boulevard, Paoli, IN 47454
MLS# 202632054Listed by: BROOKS GALLOWAY REAL ESTATE - New
 $125,000Active17.54 Acres
0 S Co Rd 650 N, Paoli, IN 47454
MLS# 202631619Listed by: BROOKS GALLOWAY REAL ESTATE - New
 $295,000Active3 beds 5 baths1,874 sq. ft.
1021 E Indian Trail Boulevard, Paoli, IN 47454
MLS# 202631501Listed by: BROOKS GALLOWAY REAL ESTATE - New
 $190,000Active3 beds 2 baths1,176 sq. ft.
316 W Thornton Street, Paoli, IN 47454
MLS# 2026010681Listed by: RE/MAX FIRST  $80,000Pending10.02 Acres
0 W County Road 310 S, Paoli, IN 47454
MLS# 202631007Listed by: BROOKS GALLOWAY REAL ESTATE $54,900Active6.8 Acres
S County Rd 50 West, Paoli, IN 47454
MLS# 202630337Listed by: WHITETAIL PROPERTIES REAL ESTATE $164,000Active4 beds 2 baths2,280 sq. ft.
588 SE Main Street, Paoli, IN 47454
MLS# 2026010333Listed by: TRINKLE GROUP REAL EST- Open Sun, 1 to 3pm
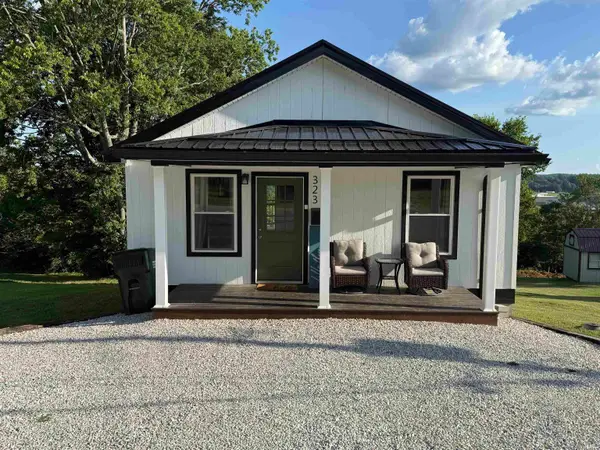 $164,900Active2 beds 1 baths800 sq. ft.
323 Horton Ave, Paoli, IN 47454
MLS# 202628816Listed by: WILLIAMS CARPENTER REALTORS


Protect your home and budget from life's surprises with an Assurant Home Warranty, backed by a partner that supports you through every step of homeownership. Explore Plans.
© 2023 - 2026 ERA Franchise Systems LLC. All rights reserved. ERA Franchise Systems LLC fully supports the principles of the Fair Housing Act and the Equal Opportunity Act. ERA, ERA Real Estate powered, and their respective logos are registered service marks of ERA Franchise Systems LLC. Each office is independently owned and operated.