
704 S Gospel Street, Paoli, IN 47454
Local realty services provided by:Schuler Bauer Real Estate ERA Powered
704 S Gospel Street,Paoli, IN 47454
$229,000
- 3 Beds
- 2 Baths
- 1,936 sq. ft.
- Single family
- Active
Listed by: peggy a hoke
Office: trinkle group real est
MLS#:2026012195
Source:IN_SIRA
Price summary
- Price:$229,000
- Price per sq. ft.:$118.29
About this home
Welcome to this absolutely charming Bungalow Cottage, completely reimagined and rebuilt from the ground up! This home seamlessly blends storybook vintage charm with the peace of mind of brand-new construction. The inviting living space welcomes you with natural light and a statement fireplace. The beautifully designed kitchen boasts ample counter space and modern finishes, and a dedicated walk-in pantry.
3 spacious bedrooms and 2 fully brand-new bathrooms offer comfort and style. The 2nd floor has an upstairs loft and office space, along with 2 unique bedrooms.
Brand new deck is the ultimate backdrop for morning coffee and peaceful evenings. The backyard hosts a firepit, where you can enjoy the outdoors and overlook historic Lick Creek. The detached garage provides excellent storage, a workshop area, or secure parking. The added lean-to is neatly tucked against the back of the garage. Perfect covered space for lawn mowers, weed eaters, bicycles, outdoor toys and fishing poles. Don't miss your chance to call this turnkey property your home!...
Contact an agent
Home facts
- Year built:1930
- Listing ID #:2026012195
- Added:1 day(s) ago
- Updated:September 30, 2026 at 10:50 PM
Rooms and interior
- Bedrooms:3
- Total bathrooms:2
- Full bathrooms:2
- Bathrooms Description:Bath in Primary Bedroom
- Kitchen Description:Dishwasher, Eat-in Kitchen, Microwave
- Bedroom Description:Main Level Primary, Split Bedrooms
- Living area:1,936 sq. ft.
Heating and cooling
- Cooling:Central Air
- Heating:Forced Air
- Central air:Yes
Structure and exterior
- Roof:Metal
- Year built:1930
- Building area:1,936 sq. ft.
- Lot area:0.35 Acres
- Lot Features:Stream/Creek
- Architectural Style:One and One Half Story
- Construction Materials:Frame, Vinyl Siding
- Exterior Features:Deck, Landscaping
- Foundation Description:Block
- Levels:One and One Half
Utilities
- Water:Connected, Public
Finances and disclosures
- Price:$229,000
- Price per sq. ft.:$118.29
Features and amenities
- Appliances:Dishwasher, Microwave
- Laundry features:Laundry Room, Main Level
- Amenities:Ceiling Fans, Home Office, Mud Room, Utility Room
Parking
- Parking description:Detached, Garage, Garage Faces Front
- Garage:Yes
- Garage spaces:1
New listings near 704 S Gospel Street
- New
 $515,000Active4 beds 2 baths2,000 sq. ft.
1119 N Greenbriar Drive, Paoli, IN 47454
MLS# 2026012217Listed by: RE/MAX FIRST - New
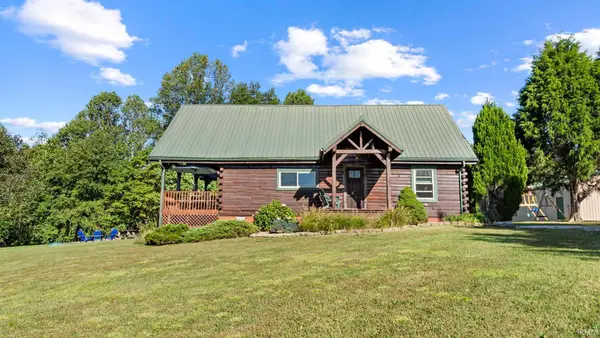 $269,900Active2 beds 2 baths1,404 sq. ft.
6520 S Co Rd 490 W, Paoli, IN 47454
MLS# 202640482Listed by: WILLIAMS CARPENTER REALTORS - New
 $399,000Active3 beds 2 baths1,244 sq. ft.
6406 S County Road 150 W, Paoli, IN 47454
MLS# 2026012191Listed by: TRINKLE GROUP REAL EST - New
 $79,900Active2 beds 1 baths876 sq. ft.
217 Monon Drive, Paoli, IN 47454
MLS# 202640360Listed by: SELL4FREE-WELSH REALTY CORPORATION - New
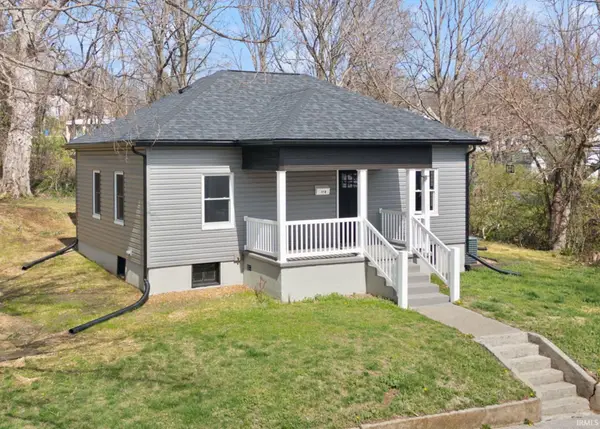 $233,000Active3 beds 2 baths1,192 sq. ft.
118 W Thornton Street, Paoli, IN 47454
MLS# 202639562Listed by: EXP REALTY, LLC 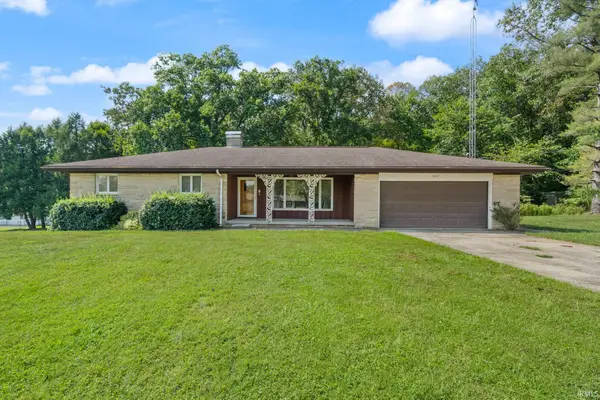 $249,900Pending3 beds 3 baths2,524 sq. ft.
1037 N Lincoln Drive, Paoli, IN 47454
MLS# 202639083Listed by: EXP REALTY, LLC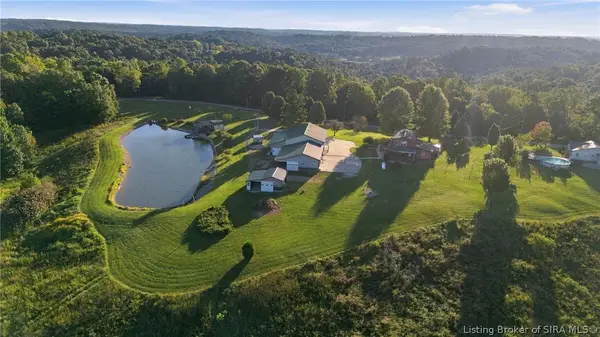 $750,000Active2 beds 4 baths1,704 sq. ft.
317 S County Road 460 W, Paoli, IN 47454
MLS# 2026011768Listed by: UNITED REAL ESTATE LOUISVILLE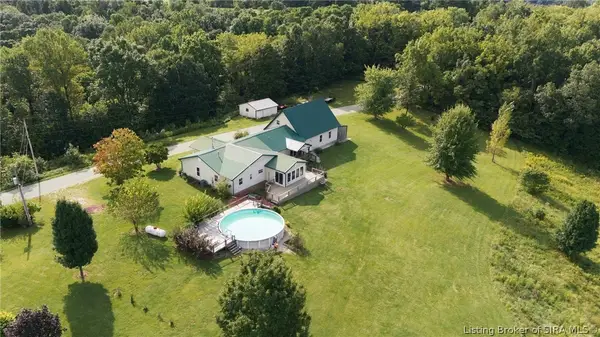 $479,900Active3 beds 3 baths3,128 sq. ft.
319 S County Road 460 W, Paoli, IN 47454
MLS# 2026011787Listed by: UNITED REAL ESTATE LOUISVILLE $1,229,900Active4 beds 7 baths4,832 sq. ft.
317-319 S County Road 460 S, Paoli, IN 47454
MLS# 2026011789Listed by: UNITED REAL ESTATE LOUISVILLE


Protect your home and budget from life's surprises with an Assurant Home Warranty, backed by a partner that supports you through every step of homeownership. Explore Plans.
© 2023 - 2026 ERA Franchise Systems LLC. All rights reserved. ERA Franchise Systems LLC fully supports the principles of the Fair Housing Act and the Equal Opportunity Act. ERA, ERA Real Estate powered, and their respective logos are registered service marks of ERA Franchise Systems LLC. Each office is independently owned and operated.