
9420 S Private Road 575 W, Paris Crossing, IN 47270
Local realty services provided by:Schuler Bauer Real Estate ERA Powered
9420 S Private Road 575 W,Paris Crossing, IN 47270
$179,500
- 3 Beds
- 1 Baths
- 1,226 sq. ft.
- Single family
- Active
Listed by: gloria robbins
Office: pieratt robbins mobility, inc
MLS#:22136840
Source:IN_MIBOR | Licensed in Indiana
Price summary
- Price:$179,500
- Price per sq. ft.:$146.41
About this home
Welcome to 9420 S Private Road 575 W in Paris Crossing, Indiana. This single-family residence, constructed in 1995, offers 1,226 square feet of inviting, move-in ready living space. With its classic ranch-style architecture, this home provides a comfortable and functional backdrop for your daily life, perfectly balancing simplicity with practicality. The interior layout encompasses three bedrooms, providing flexible options for a home office, guest space, or personal retreats. Complementing these living quarters is a full bathroom, designed to accommodate your needs efficiently. The exterior of the property is situated on a generous 43,865-square-foot lot, allowing for ample outdoor space to enjoy the surroundings. Practicality is integrated into the home's design through an attached garage, offering sheltered parking and additional utility for your convenience. This approachable ranch home offers a straightforward, comfortable lifestyle ready for its next chapter. This home is also located on Tyler Lake. Inside pictures to come tonight. Would be great investment to fix up All offers to be considered up to 10 days after listing...
Contact an agent
Home facts
- Year built:1995
- Subdivision & Development:No Subdivision
- Listing ID #:22136840
- Added:1 day(s) ago
- Updated:November 18, 2026 at 05:53 AM
Rooms and interior
- Bedrooms:3
- Total bathrooms:1
- Full bathrooms:1
- Dining Description:Dining Combo/Kitchen
- Kitchen Description:Dishwasher, Electric Oven, Microwave, Refrigerator
- Living area:1,226 sq. ft.
Heating and cooling
- Cooling:Central Electric
- Heating:Electric, Forced Air
- Central air:Yes
Structure and exterior
- Year built:1995
- Building area:1,226 sq. ft.
- Lot area:1.01 Acres
- Lot Features:Cul-De-Sac, Mature Trees
- Architectural Style:Ranch
- Construction Materials:Vinyl Siding
- Exterior Features:Storage Shed
- Foundation Description:Block
Schools
- High school:Jennings County High School
- Middle school:Jennings County Middle School
Utilities
- Water:Public Water
Finances and disclosures
- Price:$179,500
- Price per sq. ft.:$146.41
Features and amenities
- Appliances:Microwave, Refrigerator, Smoke Alarm
Parking
- Parking description:Garage Door Opener
- Garage:Yes
- Garage spaces:2
New listings near 9420 S Private Road 575 W
 $459,000Pending4 beds 3 baths2,271 sq. ft.
8220 W County Road 830 S, Paris Crossing, IN 47270
MLS# 22132192Listed by: BERKSHIRE HATHAWAY HOME $385,000Active3 beds 2 baths2,905 sq. ft.
5955 W State Highway 250, Paris Crossing, IN 47270
MLS# 22113410Listed by: MILLMAN REALTY PARTNERS, INC.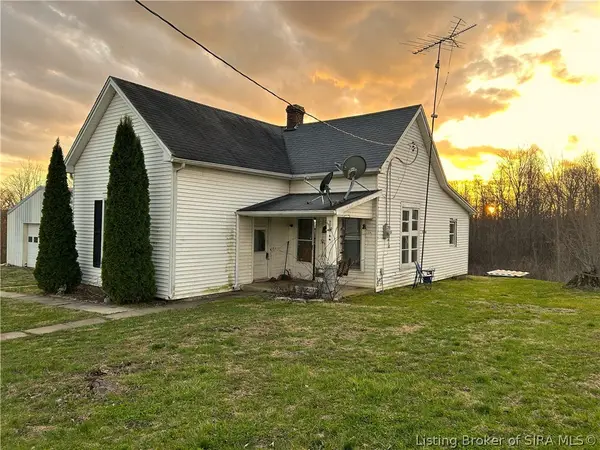 $116,900Active3 beds 1 baths1,171 sq. ft.
10785 S County Road 200 W, Paris Crossing, IN 47270
MLS# 202606504Listed by: REAL ESTATE INC


Protect your home and budget from life's surprises with an Assurant Home Warranty, backed by a partner that supports you through every step of homeownership. Explore Plans.
© 2023 - 2026 ERA Franchise Systems LLC. All rights reserved. ERA Franchise Systems LLC fully supports the principles of the Fair Housing Act and the Equal Opportunity Act. ERA, ERA Real Estate powered, and their respective logos are registered service marks of ERA Franchise Systems LLC. Each office is independently owned and operated.