
9460 S County Road 550 W, Paris Crossing, IN 47270
Local realty services provided by:Schuler Bauer Real Estate ERA Powered
9460 S County Road 550 W,Paris Crossing, IN 47270
$369,900
- 3 Beds
- 3 Baths
- 4,850 sq. ft.
- Single family
- Pending
Listed by: andrew flora
Office: 1 percent lists indiana real estate
MLS#:22103911
Source:IN_MIBOR
Price summary
- Price:$369,900
- Price per sq. ft.:$76.27
About this home
Situated on 6.83 peaceful country acres, this massive home offers an incredible amount of space, flexibility, and value with over 4,550 square feet of finished living space. The main level features 3 oversized bedrooms with exceptionally large closets, 2.5 bathrooms, and a layout designed for both everyday comfort and entertaining. The expansive kitchen and dining area is a dream for the home chef, complete with a huge island and plenty of room to gather with family and friends. Two separate living rooms provide endless possibilities for hosting, relaxing, or creating additional functional spaces. The spacious primary suite feels like a private retreat with a huge walk-in closet and a resort-style bathroom featuring a deep soaking tub and double tile shower. Downstairs, the fully finished walk-out basement adds more than 2,000 additional square feet of finished living space. Whether you envision extra bedrooms, a game room, home theater, gym, office space, or abundant storage, this basement has room for it all. With essentially brand-new everything from top to bottom, this home is truly move-in ready and an incredible bargain for the size, condition, and acreage offered. Enjoy peaceful country living while still being conveniently located just 6 minutes from Highway 3 and only 10 minutes from I-65 at Exit 41 in Uniontown. This is a must-see property with space to fit nearly any lifestyle....
Contact an agent
Home facts
- Year built:2000
- Listing ID #:22103911
- Added:48 day(s) ago
- Updated:July 10, 2026 at 09:04 AM
Rooms and interior
- Bedrooms:3
- Total bathrooms:3
- Full bathrooms:2
- Half bathrooms:1
- Dining Description:Dining Combo/Kitchen
- Kitchen Description:Dishwasher, Electric Oven, Microwave, Refrigerator
- Basement:Yes
- Basement Description:Basement, Finished, Full, Walk-Out Access
- Living area:4,850 sq. ft.
Heating and cooling
- Cooling:Central Electric
- Heating:Electric, Forced Air
- Central air:Yes
Structure and exterior
- Year built:2000
- Building area:4,850 sq. ft.
- Lot area:6.83 Acres
- Architectural Style:Ranch
- Construction Materials:Vinyl Siding
- Foundation Description:Concrete Perimeter
Schools
- High school:Jennings County High School
- Middle school:Jennings County Middle School
Utilities
- Water:Well
Finances and disclosures
- Price:$369,900
- Price per sq. ft.:$76.27
Features and amenities
- Appliances:Microwave, Refrigerator, Water Softener Owned
Parking
- Garage:Yes
- Garage spaces:2
New listings near 9460 S County Road 550 W
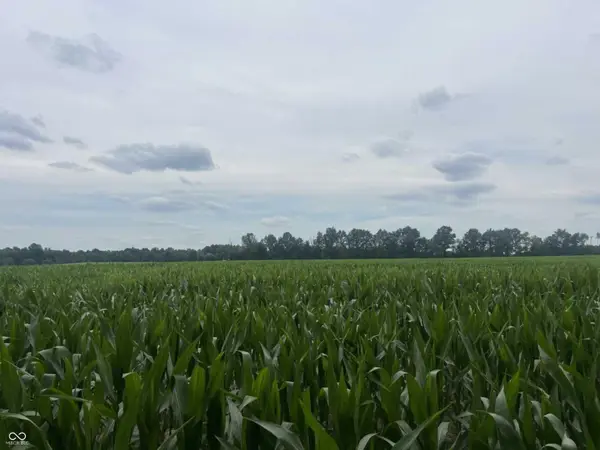 $574,000Pending80 Acres
0 W State Rd 250, Paris Crossing, IN 47270
MLS# 22110327Listed by: F.C. TUCKER COMPANY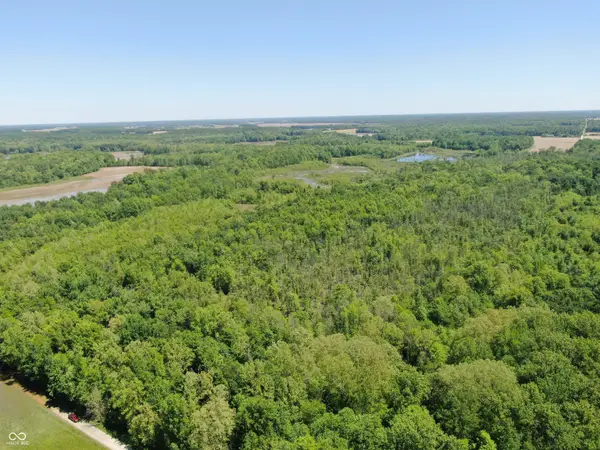 $229,900Active42 Acres
0 S 1000 W, Seymour, IN 47274
MLS# 22102241Listed by: LANDPROZ OF INDIANA, LLC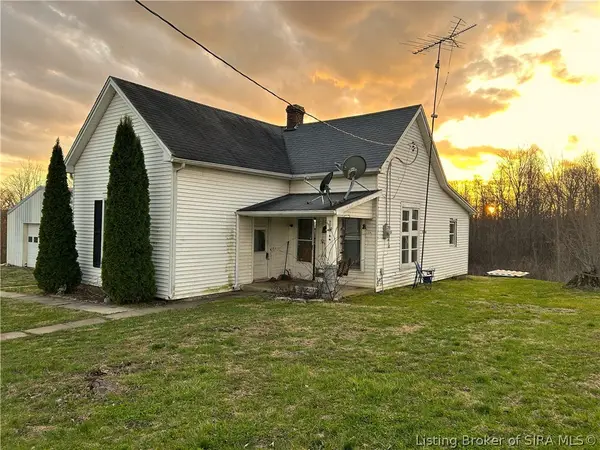 $119,900Active3 beds 1 baths1,171 sq. ft.
10785 S County Road 200 W, Paris Crossing, IN 47270
MLS# 202606504Listed by: REAL ESTATE INC


Protect your home and budget from life's surprises with an Assurant Home Warranty, backed by a partner that supports you through every step of homeownership. Explore Plans.
© 2023 - 2026 ERA Franchise Systems LLC. All rights reserved. ERA Franchise Systems LLC fully supports the principles of the Fair Housing Act and the Equal Opportunity Act. ERA, ERA Real Estate powered, and their respective logos are registered service marks of ERA Franchise Systems LLC. Each office is independently owned and operated.