
11142 W Windsor Road, Parker City, IN 47368
Local realty services provided by:ERA Crossroads
11142 W Windsor Road,Parker City, IN 47368
$250,000
- 5 Beds
- 1 Baths
- 3,076 sq. ft.
- Single family
- Active
Listed by: curtis cunninghamwagnerauctioneering@yahoo.com
Office: wagner auctioneering and real estate
MLS#:202641591
Source:Indiana Regional MLS
Price summary
- Price:$250,000
- Price per sq. ft.:$74.05
About this home
Looking for a property where you can live, work, store, tinker, garden, and create all in one place? This turn-of-the-century home sits on a recently surveyed 3.58 acres and offers plenty of space, character, and opportunity for the next owner to make it their own. The spacious home features numerous bedrooms, tall ceilings, large rooms, updated electrical, and a brand-new roof, along with a wraparound porch and upper-level deck overlooking the property. Outside holds even more opportunities with multiple garages and outbuildings providing an abundance of room for vehicles, equipment, hobbies, storage, or future projects. A substantial 36x105 building adds even more possibilities for someone looking for a workshop, homestead, or simply room to spread out. This property offers a peaceful country setting with the space and improvements already in place to bring your ideas to life.
Contact an agent
Home facts
- Year built:1900
- Subdivision & Development:None
- Listing ID #:202641591
- Added:2 day(s) ago
- Updated:October 10, 2026 at 03:31 PM
Rooms and interior
- Bedrooms:5
- Total bathrooms:1
- Full bathrooms:1
- Rooms Total:11
- Flooring:Carpet, Vinyl
- Dining Description:Main Level
- Kitchen Description:Eat-In Kitchen, Kitchen Exhaust Hood, On Main Level, Range-Electric, Range/Oven Hookup, Refrigerator
- Basement Description:Crawl, Partial Basement, Slab, Unfinished
- Living area:3,076 sq. ft.
Heating and cooling
- Heating:Forced Air
Structure and exterior
- Roof:Asphalt, Shingle
- Year built:1900
- Building area:3,076 sq. ft.
- Lot area:3.59 Acres
- Lot Features:Irregular
- Architectural Style:Traditional, Two Story
- Construction Materials:Aluminum
- Exterior Features:Porch Covered
- Levels:2 Stories
Schools
- High school:Monroe Central
- Middle school:Monroe Central
- Elementary school:Monroe Central
Utilities
- Water:Well
- Sewer:Septic
Finances and disclosures
- Price:$250,000
- Price per sq. ft.:$74.05
Features and amenities
- Laundry features:Dryer Hook Up Electric, Main Floor Laundry
- Amenities:Built-In Bookcase, Ceiling-9+, Countertops-Laminate
Parking
- Parking description:Detached, Off Street Parking, Stone Driveway
- Garage spaces:1
New listings near 11142 W Windsor Road
- New
 $77,500Active3 beds 1 baths2,369 sq. ft.
205 S Franklin Street, Parker City, IN 47368
MLS# 202641408Listed by: FLESHER BROTHERS AUCTIONEERING AND REAL ESTATE INC 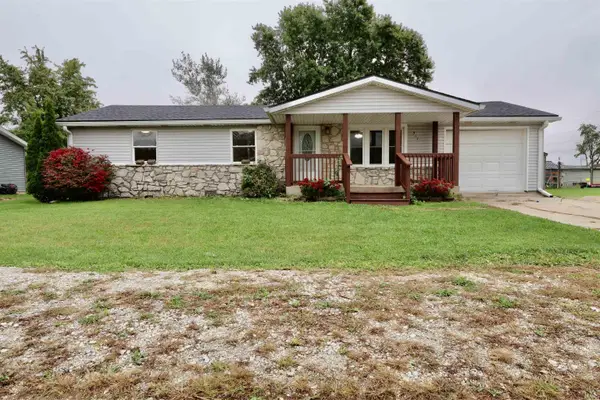 $169,999Pending3 beds 1 baths1,296 sq. ft.
517 Illinois Street, Parker City, IN 47368
MLS# 202641005Listed by: RE/MAX EVOLVE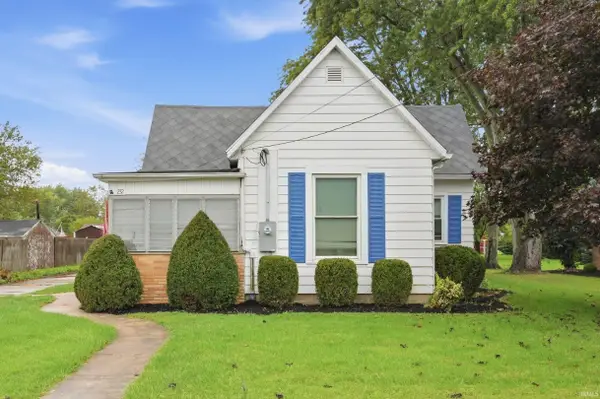 $150,000Active3 beds 2 baths1,434 sq. ft.
232 N 5th Street, Parker City, IN 47368
MLS# 202638894Listed by: WAGNER AUCTIONEERING AND REAL ESTATE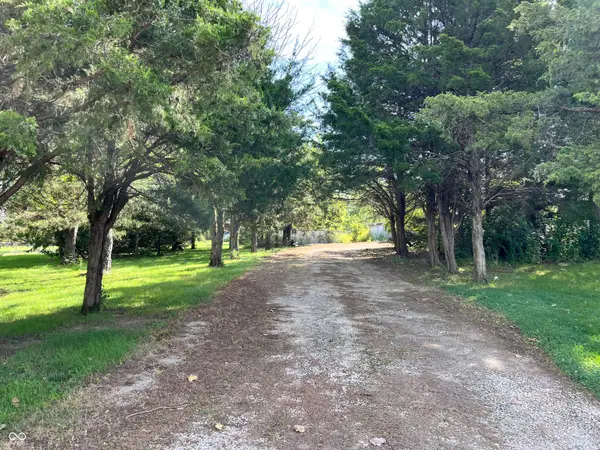 $140,000Pending1 beds 1 baths1,224 sq. ft.
1103 N 1200 W, Parker City, IN 47368
MLS# 22126332Listed by: RE/MAX REAL ESTATE SOLUTIONS $125,000Pending2 beds 1 baths1,404 sq. ft.
317 N Main Street, Parker City, IN 47368
MLS# 202637426Listed by: WAGNER AUCTIONEERING AND REAL ESTATE $244,900Active4 beds 3 baths2,124 sq. ft.
12021 E Jackson Street, Parker City, IN 47368
MLS# 202637180Listed by: LEADING HOME REALTY $165,000Active5 beds 3 baths3,360 sq. ft.
13010 E Cr 125 S, Parker City, IN 47368
MLS# 202636200Listed by: PROPERTY HOUSE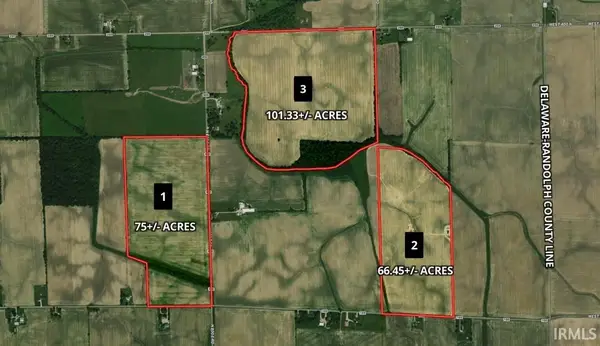 $1Pending242.78 Acres
1300 Blk E 100 N., Parker City, IN 47368
MLS# 202635002Listed by: FLESHER BROTHERS AUCTIONEERING AND REAL ESTATE INC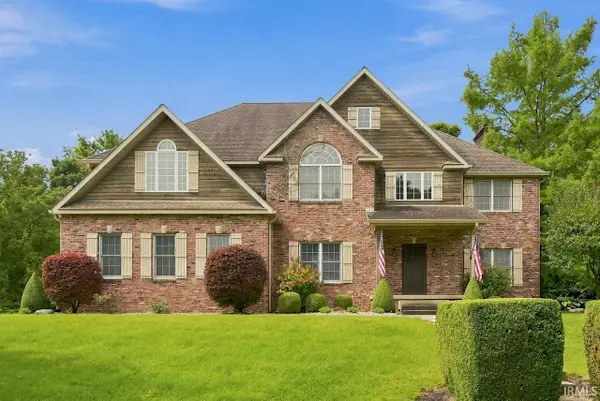 $945,000Active5 beds 5 baths5,640 sq. ft.
12409 W 150 N, Parker City, IN 47368
MLS# 202632762Listed by: COLDWELL BANKER REAL ESTATE GROUP


Protect your home and budget from life's surprises with an Assurant Home Warranty, backed by a partner that supports you through every step of homeownership. Explore Plans.
© 2023 - 2026 ERA Franchise Systems LLC. All rights reserved. ERA Franchise Systems LLC fully supports the principles of the Fair Housing Act and the Equal Opportunity Act. ERA, ERA Real Estate powered, and their respective logos are registered service marks of ERA Franchise Systems LLC. Each office is independently owned and operated.