
101 Canterbury Road, Pendleton, IN 46064
Local realty services provided by:Schuler Bauer Real Estate ERA Powered
101 Canterbury Road,Pendleton, IN 46064
$299,900
- 3 Beds
- 2 Baths
- 1,484 sq. ft.
- Single family
- Active
Listed by: nicholas spegal
Office: re/max realty group
MLS#:22114884
Source:IN_MIBOR | Licensed in Indiana
Price summary
- Price:$299,900
- Price per sq. ft.:$202.09
About this home
Welcome home to this charming 3-bedroom, 2-bath ranch situated on a spacious corner lot with a fenced backyard, offering both privacy and plenty of room to relax or entertain. Enjoy the extra space provided with the 3-car garage, and cozy up on the relaxing covered front porch. Inside, you'll find an inviting open layout featuring a beautifully updated kitchen with granite countertops and stainless steel appliances, making meal preparation both stylish and functional. The single-level floor plan provides comfortable living with generously sized bedrooms and two full bathrooms. Step outside to enjoy the expansive backyard and concrete patio, perfect for gatherings, pets, or simply unwinding in your own private outdoor retreat.
Contact an agent
Home facts
- Year built:1996
- Subdivision & Development:Country Farms
- Listing ID #:22114884
- Added:50 day(s) ago
- Updated:September 06, 2026 at 03:12 PM
Rooms and interior
- Bedrooms:3
- Total bathrooms:2
- Full bathrooms:2
- Dining Description:Dining Combo/Kitchen
- Kitchen Description:Dishwasher, Disposal, Electric Oven, Microwave Hood, Refrigerator
- Living area:1,484 sq. ft.
Heating and cooling
- Cooling:Central Electric
- Heating:Forced Air
- Central air:Yes
Structure and exterior
- Year built:1996
- Building area:1,484 sq. ft.
- Lot area:0.5 Acres
- Lot Features:Corner Lot, Curbs, Mature Trees, Sidewalks, Storm Sewer, Street Lights
- Architectural Style:Ranch
- Construction Materials:Vinyl With Brick
- Foundation Description:Slab
Utilities
- Water:Public Water
Finances and disclosures
- Price:$299,900
- Price per sq. ft.:$202.09
Features and amenities
- Appliances:Refrigerator, Water Softener Owned
- Laundry features:Laundry in Unit
- Amenities:Ceiling Vaulted, Wood Work Stain/Painted
Parking
- Garage:Yes
- Garage spaces:3
New listings near 101 Canterbury Road
- New
 $409,999Active5 beds 7 baths3,037 sq. ft.
7878 Mulberry Road, Pendleton, IN 46064
MLS# 22124533Listed by: PYATT BUILDERS, LLC - New
 $312,995Active3 beds 2 baths1,613 sq. ft.
258 Ambrose Lane, Pendleton, IN 46064
MLS# 22118329Listed by: RIDGELINE REALTY, LLC - Open Sun, 11am to 1pmNew
 $325,000Active4 beds 2 baths2,246 sq. ft.
206 S Broadway Street, Pendleton, IN 46064
MLS# 22124036Listed by: KELLER WILLIAMS INDY METRO NE - New
 $318,995Active3 beds 3 baths1,793 sq. ft.
8151 Honeysuckle Court, Pendleton, IN 46064
MLS# 22123965Listed by: COMPASS INDIANA, LLC - New
 $354,995Active4 beds 3 baths2,170 sq. ft.
7210 Honeysuckle Court, Pendleton, IN 46064
MLS# 22123969Listed by: COMPASS INDIANA, LLC - New
 $387,585Active5 beds 3 baths2,465 sq. ft.
7220 Honeysuckle Court, Pendleton, IN 46064
MLS# 22123973Listed by: COMPASS INDIANA, LLC - New
 $375,000Active5 beds 3 baths2,460 sq. ft.
8584 Tripp Road, Pendleton, IN 46064
MLS# 22123852Listed by: PARADIGM REALTY SOLUTIONS - New
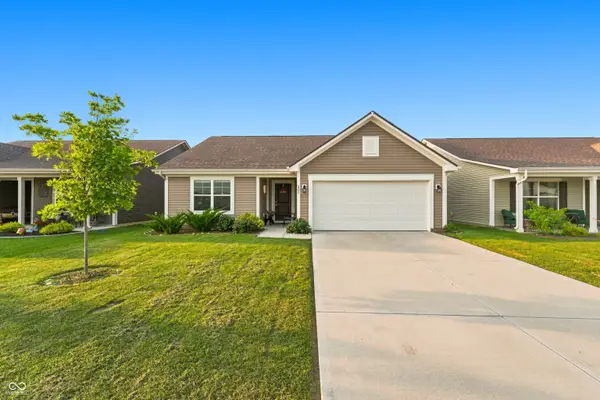 $269,995Active3 beds 2 baths1,218 sq. ft.
281 Waters Edge, Pendleton, IN 46064
MLS# 22122513Listed by: UNITED REAL ESTATE INDPLS  $429,765Active5 beds 3 baths3,092 sq. ft.
615 Blarney Drive, Pendleton, IN 46064
MLS# 22122176Listed by: RE/MAX EDGE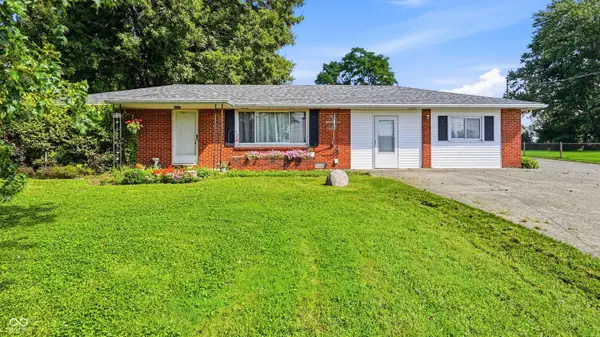 $269,900Active2 beds 2 baths1,525 sq. ft.
68 W 650 S, Pendleton, IN 46064
MLS# 22121975Listed by: RE/MAX LEGACY


Protect your home and budget from life's surprises with an Assurant Home Warranty, backed by a partner that supports you through every step of homeownership. Explore Plans.
© 2023 - 2026 ERA Franchise Systems LLC. All rights reserved. ERA Franchise Systems LLC fully supports the principles of the Fair Housing Act and the Equal Opportunity Act. ERA, ERA Real Estate powered, and their respective logos are registered service marks of ERA Franchise Systems LLC. Each office is independently owned and operated.