
206 S Broadway Street, Pendleton, IN 46064
Local realty services provided by:Schuler Bauer Real Estate ERA Powered
206 S Broadway Street,Pendleton, IN 46064
$325,000
- 4 Beds
- 2 Baths
- 2,246 sq. ft.
- Single family
- Active
Upcoming open houses
- Sun, Sep 0611:00 am - 01:00 pm
Listed by: heather upton, brad stoner
Office: keller williams indy metro ne
MLS#:22124036
Source:IN_MIBOR | Licensed in Indiana
Price summary
- Price:$325,000
- Price per sq. ft.:$144.7
About this home
Historic Downtown Pendleton Charm with Room to Make It Your Own! Located in the heart of downtown Pendleton on the historic brick roads of Broadway, this spacious 4-bedroom, 2-bath home offers over 2,200 square feet of living space and plenty of opportunity to create something special. The inviting front porch is the perfect spot to enjoy your morning coffee or take in the charm of this established neighborhood. Some of the big-ticket items have already been taken care of, with a roof installed in 2022 and HVAC system installed in 2021. The water heater, refrigerator, and washer & dryer were all purchased in 2025, adding even more value and peace of mind. Inside, you'll find generous living space, four bedrooms, and two full bathrooms, with plenty of room to add your own personal style. Step outside to a quiet patio area that offers a peaceful spot to relax or entertain. The detached 2-car garage with loft offers even more possibilities, whether you need additional storage, a workshop, hobby space, or room for your vehicles and more. And the location is hard to beat! Enjoy the charm and convenience of historic downtown Pendleton, with local shops, restaurants, Falls Park, the playground, and community events just steps away. With several important updates already completed, along with fresh paint downstairs and a recent deep cleaning, this home is ready for its next chapter. Bring your vision, add your own personal touches, and make this downtown Pendleton gem your own. Come see the possibilities and discover all this historic home has to offer!...
Contact an agent
Home facts
- Year built:1898
- Subdivision & Development:Cravens
- Listing ID #:22124036
- Added:1 day(s) ago
- Updated:September 06, 2026 at 03:12 PM
Rooms and interior
- Bedrooms:4
- Total bathrooms:2
- Full bathrooms:2
- Dining Description:Formal Dining Room
- Kitchen Description:Dishwasher, Gas Oven, Refrigerator
- Living area:2,246 sq. ft.
Heating and cooling
- Cooling:Central Electric
- Heating:Forced Air
- Central air:Yes
Structure and exterior
- Year built:1898
- Building area:2,246 sq. ft.
- Lot area:0.21 Acres
- Lot Features:Mature Trees, Sidewalks, Storm Sewer, Street Lights
- Construction Materials:Wood Siding
- Foundation Description:Block
Schools
- High school:Pendleton Heights High School
- Middle school:Pendleton Heights Middle School
Utilities
- Water:Public Water
Finances and disclosures
- Price:$325,000
- Price per sq. ft.:$144.7
Features and amenities
- Appliances:Refrigerator, Washer, Water Heater
- Laundry features:Dryer, Washer
- Amenities:Attic Access
Parking
- Garage:Yes
- Garage spaces:2
New listings near 206 S Broadway Street
- New
 $409,999Active5 beds 7 baths3,037 sq. ft.
7878 Mulberry Road, Pendleton, IN 46064
MLS# 22124533Listed by: PYATT BUILDERS, LLC - New
 $312,995Active3 beds 2 baths1,613 sq. ft.
258 Ambrose Lane, Pendleton, IN 46064
MLS# 22118329Listed by: RIDGELINE REALTY, LLC - New
 $318,995Active3 beds 3 baths1,793 sq. ft.
8151 Honeysuckle Court, Pendleton, IN 46064
MLS# 22123965Listed by: COMPASS INDIANA, LLC - New
 $354,995Active4 beds 3 baths2,170 sq. ft.
7210 Honeysuckle Court, Pendleton, IN 46064
MLS# 22123969Listed by: COMPASS INDIANA, LLC - New
 $387,585Active5 beds 3 baths2,465 sq. ft.
7220 Honeysuckle Court, Pendleton, IN 46064
MLS# 22123973Listed by: COMPASS INDIANA, LLC - New
 $375,000Active5 beds 3 baths2,460 sq. ft.
8584 Tripp Road, Pendleton, IN 46064
MLS# 22123852Listed by: PARADIGM REALTY SOLUTIONS - New
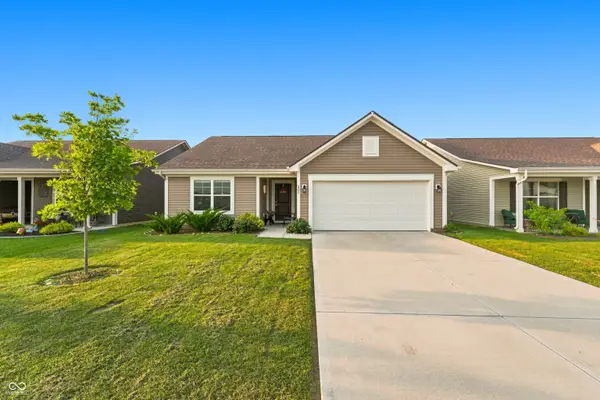 $269,995Active3 beds 2 baths1,218 sq. ft.
281 Waters Edge, Pendleton, IN 46064
MLS# 22122513Listed by: UNITED REAL ESTATE INDPLS  $429,765Active5 beds 3 baths3,092 sq. ft.
615 Blarney Drive, Pendleton, IN 46064
MLS# 22122176Listed by: RE/MAX EDGE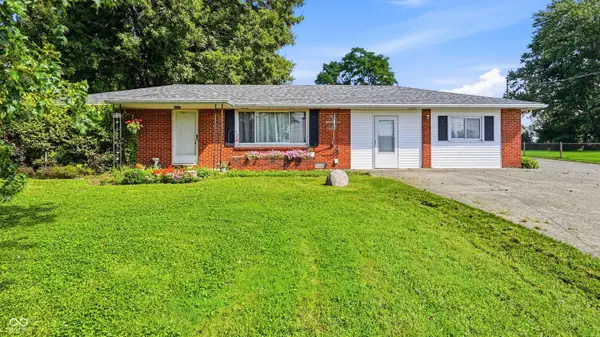 $269,900Active2 beds 2 baths1,525 sq. ft.
68 W 650 S, Pendleton, IN 46064
MLS# 22121975Listed by: RE/MAX LEGACY


Protect your home and budget from life's surprises with an Assurant Home Warranty, backed by a partner that supports you through every step of homeownership. Explore Plans.
© 2023 - 2026 ERA Franchise Systems LLC. All rights reserved. ERA Franchise Systems LLC fully supports the principles of the Fair Housing Act and the Equal Opportunity Act. ERA, ERA Real Estate powered, and their respective logos are registered service marks of ERA Franchise Systems LLC. Each office is independently owned and operated.