
258 Ambrose Lane, Pendleton, IN 46064
Local realty services provided by:Schuler Bauer Real Estate ERA Powered
258 Ambrose Lane,Pendleton, IN 46064
$312,995
- 3 Beds
- 2 Baths
- 1,613 sq. ft.
- Single family
- Active
Listed by: britanny deal
Office: ridgeline realty, llc.
MLS#:22118329
Source:IN_MIBOR | Licensed in Indiana
Price summary
- Price:$312,995
- Price per sq. ft.:$194.05
About this home
Photos are of the same floor plan; finishes and features may vary. Projected for completion in late October 2026, this thoughtfully designed Arbor Homes Bradford floor plan in Cold Springs at Huntzinger Farms offers the convenience of single-level living, along with the peace of mind of new construction, a builder warranty, and truly turnkey living. The open-concept layout seamlessly connects the kitchen, dining area, and great room, creating a comfortable and functional space for both everyday living and entertaining. The popular Elevation B front exterior adds attractive curb appeal and a welcoming first impression, while the thoughtfully planned interior provides comfort and versatility throughout. This home features a well-designed main level layout that balances open living spaces with private bedroom accommodations. The primary bedroom suite serves as a relaxing retreat, complete with an en-suite bath and walk-in closet. Additional bedrooms offer flexibility for family members, guests, or a home office, while a conveniently located laundry room adds to the home's everyday functionality. Thoughtful design and practical living spaces make this home an excellent fit for a variety of lifestyles. Cold Springs at Huntzinger Farms is conveniently located just minutes from I-69, providing an easy commute to downtown Indianapolis and surrounding areas. Residents enjoy the charm of small-town living with nearby coffee shops, shopping, golf courses, and seasonal attractions, while still benefiting from convenient access to everyday amenities. With inviting common areas, scenic pond views, and a neighborhood playground, this community offers the perfect balance of relaxation and convenience. Learn more today!...
Contact an agent
Home facts
- Year built:2026
- Subdivision & Development:Cold Springs At Huntzinge
- Listing ID #:22118329
- Added:1 day(s) ago
- Updated:September 06, 2026 at 03:12 PM
Rooms and interior
- Bedrooms:3
- Total bathrooms:2
- Full bathrooms:2
- Dining Description:Formal Dining Room
- Kitchen Description:Dishwasher, Electric Oven, Microwave
- Living area:1,613 sq. ft.
Heating and cooling
- Cooling:Central Electric
- Heating:Forced Air, Heat Pump
- Central air:Yes
Structure and exterior
- Year built:2026
- Building area:1,613 sq. ft.
- Lot area:0.13 Acres
- Lot Features:Sidewalks
- Construction Materials:Vinyl With Brick
- Foundation Description:Slab
Schools
- High school:Pendleton Heights High School
- Middle school:Pendleton Heights Middle School
- Elementary school:Pendleton Elementary School
Utilities
- Water:Public Water
Finances and disclosures
- Price:$312,995
- Price per sq. ft.:$194.05
Features and amenities
- Appliances:Microwave, Smoke Alarm
- Amenities:Attic Access
Parking
- Parking description:Garage Door Opener, Keyless Entry
- Garage:Yes
- Garage spaces:2
New listings near 258 Ambrose Lane
- New
 $409,999Active5 beds 7 baths3,037 sq. ft.
7878 Mulberry Road, Pendleton, IN 46064
MLS# 22124533Listed by: PYATT BUILDERS, LLC - Open Sun, 11am to 1pmNew
 $325,000Active4 beds 2 baths2,246 sq. ft.
206 S Broadway Street, Pendleton, IN 46064
MLS# 22124036Listed by: KELLER WILLIAMS INDY METRO NE - New
 $318,995Active3 beds 3 baths1,793 sq. ft.
8151 Honeysuckle Court, Pendleton, IN 46064
MLS# 22123965Listed by: COMPASS INDIANA, LLC - New
 $354,995Active4 beds 3 baths2,170 sq. ft.
7210 Honeysuckle Court, Pendleton, IN 46064
MLS# 22123969Listed by: COMPASS INDIANA, LLC - New
 $387,585Active5 beds 3 baths2,465 sq. ft.
7220 Honeysuckle Court, Pendleton, IN 46064
MLS# 22123973Listed by: COMPASS INDIANA, LLC - New
 $375,000Active5 beds 3 baths2,460 sq. ft.
8584 Tripp Road, Pendleton, IN 46064
MLS# 22123852Listed by: PARADIGM REALTY SOLUTIONS - New
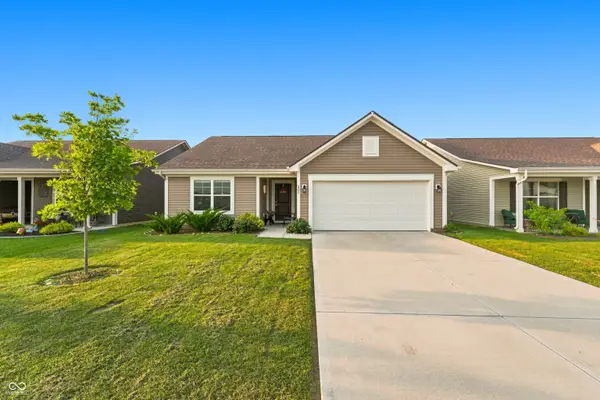 $269,995Active3 beds 2 baths1,218 sq. ft.
281 Waters Edge, Pendleton, IN 46064
MLS# 22122513Listed by: UNITED REAL ESTATE INDPLS  $429,765Active5 beds 3 baths3,092 sq. ft.
615 Blarney Drive, Pendleton, IN 46064
MLS# 22122176Listed by: RE/MAX EDGE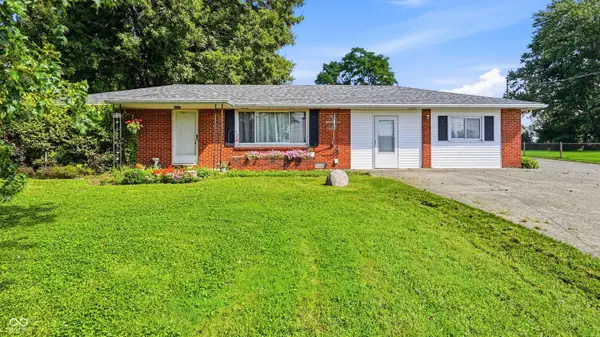 $269,900Active2 beds 2 baths1,525 sq. ft.
68 W 650 S, Pendleton, IN 46064
MLS# 22121975Listed by: RE/MAX LEGACY


Protect your home and budget from life's surprises with an Assurant Home Warranty, backed by a partner that supports you through every step of homeownership. Explore Plans.
© 2023 - 2026 ERA Franchise Systems LLC. All rights reserved. ERA Franchise Systems LLC fully supports the principles of the Fair Housing Act and the Equal Opportunity Act. ERA, ERA Real Estate powered, and their respective logos are registered service marks of ERA Franchise Systems LLC. Each office is independently owned and operated.