
5757 Bancroft Drive, Pendleton, IN 46064
Local realty services provided by:Schuler Bauer Real Estate ERA Powered
5757 Bancroft Drive,Pendleton, IN 46064
$534,900
- 5 Beds
- 4 Baths
- 3,062 sq. ft.
- Single family
- Active
Listed by: frances williams
Office: drh realty of indiana, llc.
MLS#:22114851
Source:IN_MIBOR | Licensed in Indiana
Price summary
- Price:$534,900
- Price per sq. ft.:$174.69
About this home
D.R. Horton, America's Builder, proudly introduces the Johnstown floor plan, nestled within the vibrant community of Pendleton. This corner lot home with full brick wrap spans 3,062 square feet, embodying the pinnacle of modern living with every amenity you could wish for. It features five generously sized bedrooms, 3.5 luxurious baths, and a spacious 3-car garage, all designed for ultimate comfort and convenience. Imagine relaxing in the expansive great room, hosting memorable dinners in the elegant dining area, or making the most of the versatile flex room on the main floor. The true heart of this home is the breathtaking kitchen, which includes an impressive center island, ample countertop space, rich dark cabinetry, and a thoughtfully positioned corner pantry to inspire your culinary creations. Upstairs, the primary bedroom serves as a peaceful retreat, complete with an ensuite bathroom and dual walk-in closets that redefine spaciousness. The upper level continues to impress with three additional bedrooms, a cozy loft perfect for unwinding, and a conveniently located laundry room. As with all D.R. Horton homes, the Johnstown is equipped with America's Smart Home Technology, seamlessly blending modern convenience with timeless design. This innovative suite of smart features keeps you effortlessly connected to what truly matters. Photos are representative of plan and may vary as built....
Contact an agent
Home facts
- Year built:2026
- Subdivision & Development:Baker's Pointe
- Listing ID #:22114851
- Added:51 day(s) ago
- Updated:September 06, 2026 at 03:12 PM
Rooms and interior
- Bedrooms:5
- Total bathrooms:4
- Full bathrooms:3
- Half bathrooms:1
- Dining Description:Breakfast Room
- Kitchen Description:Dishwasher, Disposal, Gas Oven, Microwave Hood, Refrigerator
- Living area:3,062 sq. ft.
Heating and cooling
- Cooling:Central Electric
- Central air:Yes
Structure and exterior
- Year built:2026
- Building area:3,062 sq. ft.
- Lot area:0.28 Acres
- Construction Materials:Cement Siding
- Foundation Description:Slab
Schools
- High school:Pendleton Heights High School
- Middle school:Pendleton Heights Middle School
- Elementary school:Pendleton Elementary School
Utilities
- Water:Public Water
Finances and disclosures
- Price:$534,900
- Price per sq. ft.:$174.69
Features and amenities
- Appliances:Refrigerator
- Amenities:Wood Work Painted
- Smart home:Yes
Parking
- Garage:Yes
- Garage spaces:3
New listings near 5757 Bancroft Drive
- New
 $409,999Active5 beds 7 baths3,037 sq. ft.
7878 Mulberry Road, Pendleton, IN 46064
MLS# 22124533Listed by: PYATT BUILDERS, LLC - New
 $312,995Active3 beds 2 baths1,613 sq. ft.
258 Ambrose Lane, Pendleton, IN 46064
MLS# 22118329Listed by: RIDGELINE REALTY, LLC - Open Sun, 11am to 1pmNew
 $325,000Active4 beds 2 baths2,246 sq. ft.
206 S Broadway Street, Pendleton, IN 46064
MLS# 22124036Listed by: KELLER WILLIAMS INDY METRO NE - New
 $318,995Active3 beds 3 baths1,793 sq. ft.
8151 Honeysuckle Court, Pendleton, IN 46064
MLS# 22123965Listed by: COMPASS INDIANA, LLC - New
 $354,995Active4 beds 3 baths2,170 sq. ft.
7210 Honeysuckle Court, Pendleton, IN 46064
MLS# 22123969Listed by: COMPASS INDIANA, LLC - New
 $387,585Active5 beds 3 baths2,465 sq. ft.
7220 Honeysuckle Court, Pendleton, IN 46064
MLS# 22123973Listed by: COMPASS INDIANA, LLC - New
 $375,000Active5 beds 3 baths2,460 sq. ft.
8584 Tripp Road, Pendleton, IN 46064
MLS# 22123852Listed by: PARADIGM REALTY SOLUTIONS - New
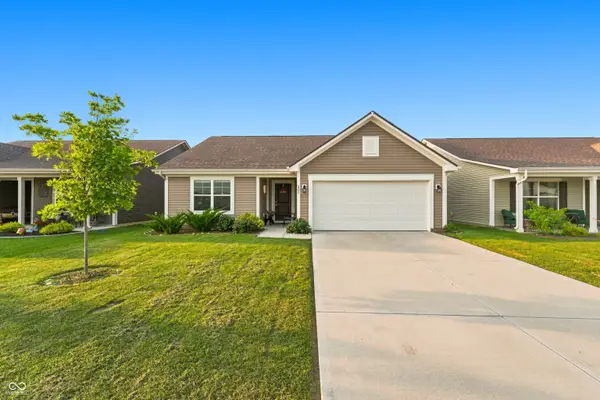 $269,995Active3 beds 2 baths1,218 sq. ft.
281 Waters Edge, Pendleton, IN 46064
MLS# 22122513Listed by: UNITED REAL ESTATE INDPLS  $429,765Active5 beds 3 baths3,092 sq. ft.
615 Blarney Drive, Pendleton, IN 46064
MLS# 22122176Listed by: RE/MAX EDGE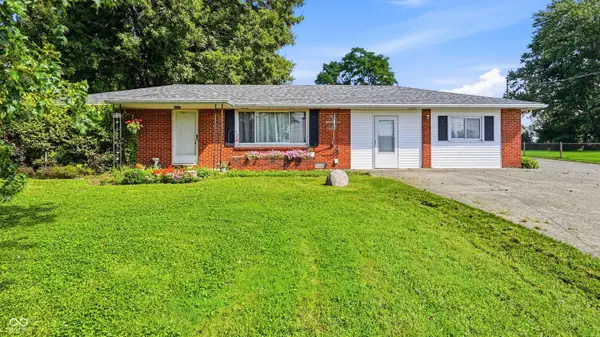 $269,900Active2 beds 2 baths1,525 sq. ft.
68 W 650 S, Pendleton, IN 46064
MLS# 22121975Listed by: RE/MAX LEGACY


Protect your home and budget from life's surprises with an Assurant Home Warranty, backed by a partner that supports you through every step of homeownership. Explore Plans.
© 2023 - 2026 ERA Franchise Systems LLC. All rights reserved. ERA Franchise Systems LLC fully supports the principles of the Fair Housing Act and the Equal Opportunity Act. ERA, ERA Real Estate powered, and their respective logos are registered service marks of ERA Franchise Systems LLC. Each office is independently owned and operated.