
8584 Tripp Road, Pendleton, IN 46064
Local realty services provided by:Schuler Bauer Real Estate ERA Powered
8584 Tripp Road,Pendleton, IN 46064
$375,000
- 5 Beds
- 3 Baths
- 2,460 sq. ft.
- Single family
- Active
Listed by: joshua vida
Office: paradigm realty solutions
MLS#:22123852
Source:IN_MIBOR | Licensed in Indiana
Price summary
- Price:$375,000
- Price per sq. ft.:$152.44
About this home
Welcome to this beautifully maintained Lennar Ironwood home in the desirable Springbrook community. Built in 2023, this spacious two-story home offers 2,460 square feet of thoughtfully designed living space with 5 bedrooms and 3 full bathrooms. The open-concept main level features a spacious Great Room, dining area, and modern kitchen with a center island, pantry, and ample cabinet space, creating an ideal setting for everyday living and entertaining. A main-level bedroom and full bath provide flexibility for guests, multi-generational living, or a private home office. Upstairs, the owner's suite offers a walk-in closet and private bath with double sinks. Three additional bedrooms, a full bathroom, and a versatile loft provide plenty of space for recreation, hobbies, studying, or work-from-home needs. Enjoy outdoor living with a covered porch and open patio. Additional features include a 2-car attached garage, smart home technology, and energy-efficient systems designed for comfort and convenience. Residents of Springbrook enjoy community amenities including a pool, playground, walking trails, and pond, with convenient access to I-69, Hamilton Town Center, schools, dining, and entertainment....
Contact an agent
Home facts
- Year built:2023
- Subdivision & Development:Springbrook
- Listing ID #:22123852
- Added:4 day(s) ago
- Updated:September 06, 2026 at 03:12 PM
Rooms and interior
- Bedrooms:5
- Total bathrooms:3
- Full bathrooms:3
- Dining Description:Dining Combo/Great Room
- Kitchen Description:Dishwasher, ENERGY STAR Qualified Appliances, Gas Oven, Microwave, Refrigerator
- Living area:2,460 sq. ft.
Heating and cooling
- Cooling:Central Electric
- Heating:High Efficiency (90%+ AFUE )
- Central air:Yes
Structure and exterior
- Year built:2023
- Building area:2,460 sq. ft.
- Lot area:0.18 Acres
- Construction Materials:Vinyl With Brick
- Foundation Description:Slab
Schools
- High school:Pendleton Heights High School
- Middle school:Pendleton Heights Middle School
Utilities
- Water:Public Water
Finances and disclosures
- Price:$375,000
- Price per sq. ft.:$152.44
Features and amenities
- Appliances:Microwave, Refrigerator, Smoke Alarm, Water Softener Owned
- Amenities:Attic Access
- Pool features:Pool
- Smart home:Yes
Parking
- Parking description:Garage Door Opener, Integral Garage
- Garage:Yes
- Garage spaces:2
New listings near 8584 Tripp Road
- New
 $409,999Active5 beds 7 baths3,037 sq. ft.
7878 Mulberry Road, Pendleton, IN 46064
MLS# 22124533Listed by: PYATT BUILDERS, LLC - New
 $312,995Active3 beds 2 baths1,613 sq. ft.
258 Ambrose Lane, Pendleton, IN 46064
MLS# 22118329Listed by: RIDGELINE REALTY, LLC - Open Sun, 11am to 1pmNew
 $325,000Active4 beds 2 baths2,246 sq. ft.
206 S Broadway Street, Pendleton, IN 46064
MLS# 22124036Listed by: KELLER WILLIAMS INDY METRO NE - New
 $318,995Active3 beds 3 baths1,793 sq. ft.
8151 Honeysuckle Court, Pendleton, IN 46064
MLS# 22123965Listed by: COMPASS INDIANA, LLC - New
 $354,995Active4 beds 3 baths2,170 sq. ft.
7210 Honeysuckle Court, Pendleton, IN 46064
MLS# 22123969Listed by: COMPASS INDIANA, LLC - New
 $387,585Active5 beds 3 baths2,465 sq. ft.
7220 Honeysuckle Court, Pendleton, IN 46064
MLS# 22123973Listed by: COMPASS INDIANA, LLC - New
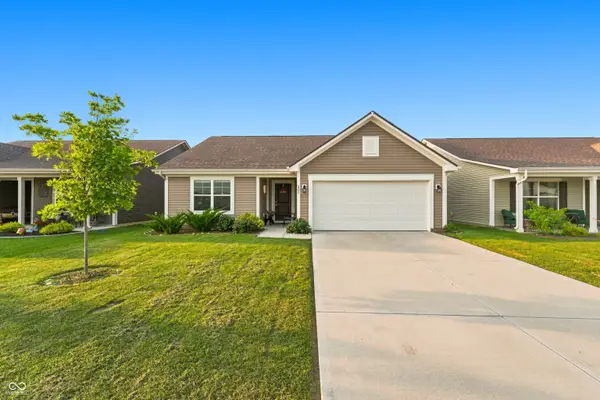 $269,995Active3 beds 2 baths1,218 sq. ft.
281 Waters Edge, Pendleton, IN 46064
MLS# 22122513Listed by: UNITED REAL ESTATE INDPLS  $429,765Active5 beds 3 baths3,092 sq. ft.
615 Blarney Drive, Pendleton, IN 46064
MLS# 22122176Listed by: RE/MAX EDGE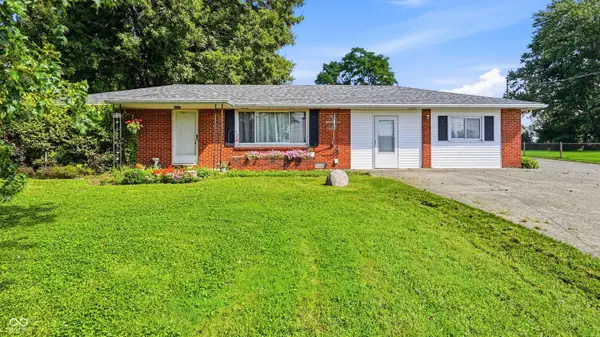 $269,900Active2 beds 2 baths1,525 sq. ft.
68 W 650 S, Pendleton, IN 46064
MLS# 22121975Listed by: RE/MAX LEGACY


Protect your home and budget from life's surprises with an Assurant Home Warranty, backed by a partner that supports you through every step of homeownership. Explore Plans.
© 2023 - 2026 ERA Franchise Systems LLC. All rights reserved. ERA Franchise Systems LLC fully supports the principles of the Fair Housing Act and the Equal Opportunity Act. ERA, ERA Real Estate powered, and their respective logos are registered service marks of ERA Franchise Systems LLC. Each office is independently owned and operated.