
1208 N Glen Cove Drive, Peru, IN 46970
Local realty services provided by:ERA First Advantage Realty, Inc.
1208 N Glen Cove Drive,Peru, IN 46970
$557,000
- 5 Beds
- 3 Baths
- 2,861 sq. ft.
- Single family
- Pending
Listed by: kim kitch
Office: austin realty
MLS#:202636548
Source:Indiana Regional MLS
Price summary
- Price:$557,000
- Price per sq. ft.:$120.69
About this home
Brand new TK Construction Homes. Large 2.44 lot with well and septic system. 5 bedrooms, 2.5 baths. Primary suite on mani level. Large kitchen with island and eat-in area. Formal dining room and great room. Unfinished basement with 2 egress windows.
Contact an agent
Home facts
- Year built:2026
- Subdivision & Development:Hidden Hills
- Listing ID #:202636548
- Added:2 day(s) ago
- Updated:September 07, 2026 at 08:07 AM
Rooms and interior
- Bedrooms:5
- Total bathrooms:3
- Full bathrooms:2
- Rooms Total:10
- Flooring:Carpet, Laminate
- Dining Description:Main Level
- Kitchen Description:Dishwasher, Eat-In Kitchen, Kitchen Exhaust Hood, Kitchen Island, Microwave, On Main Level, Oven-Double, Oven-Electric, Range-Electric, Range/Oven Hookup, Refrigerator
- Basement Description:Daylight, Partial Basement, Slab, Unfinished
- Living area:2,861 sq. ft.
Heating and cooling
- Cooling:Central Air
- Heating:Electric, Forced Air
Structure and exterior
- Roof:Dimensional Shingles
- Year built:2026
- Building area:2,861 sq. ft.
- Lot area:2.44 Acres
- Lot Features:Cul-De-Sac, Partially Wooded, Slope
- Architectural Style:Traditional, Two Story
- Construction Materials:Brick, Vinyl
- Exterior Features:Porch Open
- Levels:2 Stories
Schools
- High school:Peru
- Middle school:Peru
- Elementary school:Elmwood/Blair Pointe
Utilities
- Water:Well
- Sewer:Septic
Finances and disclosures
- Price:$557,000
- Price per sq. ft.:$120.69
- Tax amount:$308
Features and amenities
- Laundry features:Dryer Hook Up Electric, Main Floor Laundry, Washer Hook-Up
- Amenities:Cable Available, Ceiling Fan(s), Closet(s) Walk-in, Countertops-Laminate, Detector-Carbon Monoxide, Garage Door Opener, Garden Tub, Great Room, Six Panel Doors, Storm Windows, Sump Pump, Wiring-Security System
Parking
- Parking description:Attached, Gravel Driveway
- Garage spaces:2
New listings near 1208 N Glen Cove Drive
- New
 $125,000Active3 beds 1 baths936 sq. ft.
419 Monroe Avenue, Peru, IN 46970
MLS# 202636884Listed by: CREATIVE REALTY - PERU  $129,000Pending3 beds 1 baths960 sq. ft.
425 Monroe Avenue, Peru, IN 46970
MLS# 202636565Listed by: ROGERS AUCTION & REAL ESTATE- New
 $309,000Active2.64 Acres
S Business 31, Peru, IN 46970
MLS# 202636377Listed by: CARRIGER OLDFATHER REALTY, INC - New
 $159,900Active2 beds 1 baths1,036 sq. ft.
279 E 5th Street, Peru, IN 46970
MLS# 202635904Listed by: DYER HOMES, LLC - New
 $80,000Active5 beds 2 baths1,481 sq. ft.
580 E Main Street, Peru, IN 46970
MLS# 202635841Listed by: F.C. TUCKER COMPANY - New
 $100,000Active3 beds 1 baths1,867 sq. ft.
124 E 3rd Street, Peru, IN 46970
MLS# 202635781Listed by: CARRIGER OLDFATHER REALTY, INC - New
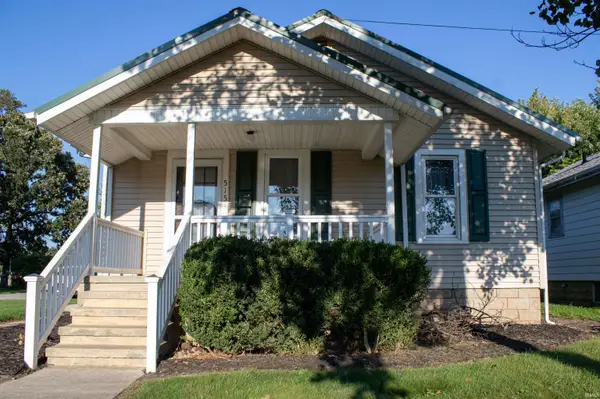 $139,900Active2 beds 1 baths936 sq. ft.
515 N Water Street, Peru, IN 46970
MLS# 202635693Listed by: CARRIGER OLDFATHER REALTY, INC  $134,900Pending5 beds 2 baths1,897 sq. ft.
28 W 10th Street, Peru, IN 46970
MLS# 202635295Listed by: CARRIGER OLDFATHER REALTY, INC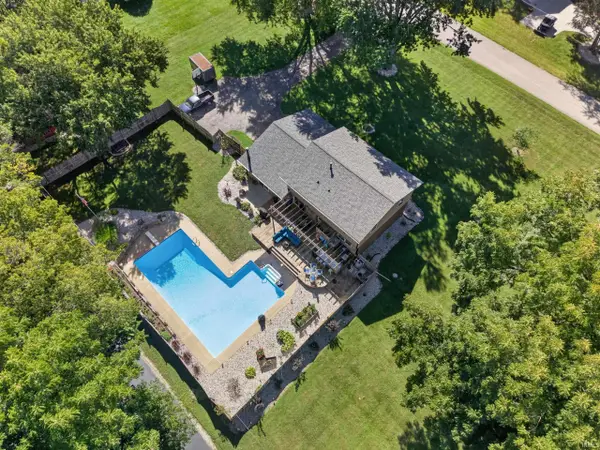 $364,900Active4 beds 3 baths2,117 sq. ft.
2324 E Tamoshanter Road, Peru, IN 46970
MLS# 202635108Listed by: ALLEN REALTY GROUP


Protect your home and budget from life's surprises with an Assurant Home Warranty, backed by a partner that supports you through every step of homeownership. Explore Plans.
© 2023 - 2026 ERA Franchise Systems LLC. All rights reserved. ERA Franchise Systems LLC fully supports the principles of the Fair Housing Act and the Equal Opportunity Act. ERA, ERA Real Estate powered, and their respective logos are registered service marks of ERA Franchise Systems LLC. Each office is independently owned and operated.