
2324 E 250 S Road, Peru, IN 46970
Local realty services provided by:ERA Crossroads
2324 E 250 S Road,Peru, IN 46970
$639,900
- 3 Beds
- 3 Baths
- 2,769 sq. ft.
- Single family
- Active
Listed by: andrea kaiserCell: 765-860-7934
Office: kaiser's sweet home realty
MLS#:202633345
Source:Indiana Regional MLS
Price summary
- Price:$639,900
- Price per sq. ft.:$213.8
About this home
Exceptionally private and beautifully updated, this remarkable property offers approximately 18 acres of space to explore, enjoy, and make your own. Appraised by third party 8/13/2026 $640,000. Tucked back at the end of a long drive with a peaceful stream flowing alongside, the circular drive welcomes you to the sweetest front porch—perfect for a porch swing, quiet mornings, and entertaining guests. The acreage is truly something special, with mature trees, established trails, abundant deer and wildlife, and open areas with excellent potential for pastures. Approximately 18 fruit trees include peach, pear, plum, apple, and cherry varieties. Follow the trail toward the creek and pick raspberries along the way! The owners have breathed new life into the home with quality materials, thoughtful design, and impressive craftsmanship. Portions of the home were taken down to the studs, and the staircase was repositioned to create a more functional layout. Expansive openings connect the living room, kitchen, and rear dining area, creating an inviting flow where everyone can feel included. Thoughtfully positioned between the attached garage and kitchen, the laundry/mudroom offers a walk-in pantry and a convenient half bath—perfect for washing up before coming inside and easily accessible for guests. The main-level primary suite is a peaceful retreat with beautiful views from every window, two closets including a walk-in, and a hallway leading into a spa-inspired private bath. Enjoy a deep soaking tub, low-profile step-in shower, and custom built-in vanity topped with quartz. Upstairs continues the highly functional floor plan with another beautifully finished full bath featuring a quartz countertop, sleek hardware, and tub/shower combination. Two additional bedrooms each have their own walk-in closet. A family/toy area provides flexible living space, while a craft room, attic access, and abundant storage make excellent use of every inch. The home also features a large attached two-car garage with additional space for equipment, freezers, storage, and more. And then there is the pole barn! One of the parcels has its own private lane leading to a recently finished-out pole barn, currently used as a hobby shop. This impressive building has its own electric meter, well, and septic, along with HVAC and spray-foam insulation...
Contact an agent
Home facts
- Year built:1900
- Subdivision & Development:None
- Listing ID #:202633345
- Added:1 day(s) ago
- Updated:August 15, 2026 at 04:47 AM
Rooms and interior
- Bedrooms:3
- Total bathrooms:3
- Full bathrooms:2
- Rooms Total:7
- Dining Description:Main Level
- Kitchen Description:Cooktop-Electric, Dishwasher, Eat-In Kitchen, Microwave, On Main Level, Range/Oven Hookup, Refrigerator
- Basement Description:Crawl, Outside Entrance, Partial Basement, Slab, Unfinished
- Living area:2,769 sq. ft.
Heating and cooling
- Cooling:Central Air
- Heating:Forced Air, Gas
Structure and exterior
- Roof:Metal
- Year built:1900
- Building area:2,769 sq. ft.
- Lot area:17.89 Acres
- Lot Features:Heavily Wooded, Pasture, Rolling, Wooded
- Architectural Style:One and Half Story, Traditional
- Construction Materials:Vinyl
- Exterior Features:Landscaped, Patio Open, Porch Covered
- Levels:1 1/2 Stories
Schools
- High school:Maconaquah
- Middle school:Maconaquah
- Elementary school:Pipe Creek/Maconaquah
Utilities
- Water:Well
- Sewer:Septic
Finances and disclosures
- Price:$639,900
- Price per sq. ft.:$213.8
- Tax amount:$1,634
Features and amenities
- Laundry features:Main Floor Laundry, Washer Hook-Up
- Amenities:Ceiling Fan(s), Closet(s) Walk-in, Countertops-Stone, Custom Cabinetry, Garage Door Opener, Garden Tub, Workshop
Parking
- Parking description:Attached, Circular Driveway, Gravel Driveway, Off Street Parking
- Garage spaces:2
New listings near 2324 E 250 S Road
- New
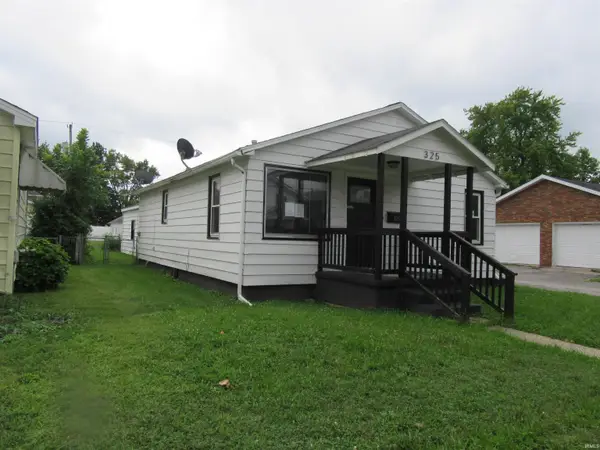 $65,000Active2 beds 1 baths816 sq. ft.
325 W 7th Street, Peru, IN 46970
MLS# 202633284Listed by: RE/MAX REALTY ONE - New
 $170,000Active4 beds 3 baths2,482 sq. ft.
2584 W Woodland Avenue, Peru, IN 46970
MLS# 202633040Listed by: HEARTLAND REAL ESTATE BROKERS 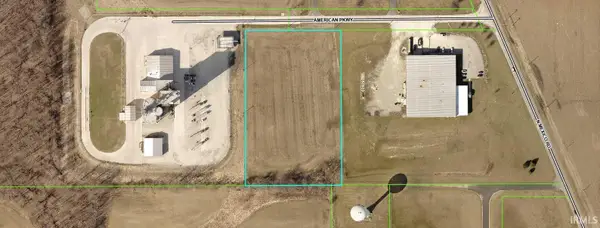 $80,000Pending4 Acres
2313 N Mexico Road, Peru, IN 46970
MLS# 202633035Listed by: SCHWERING REALTY- New
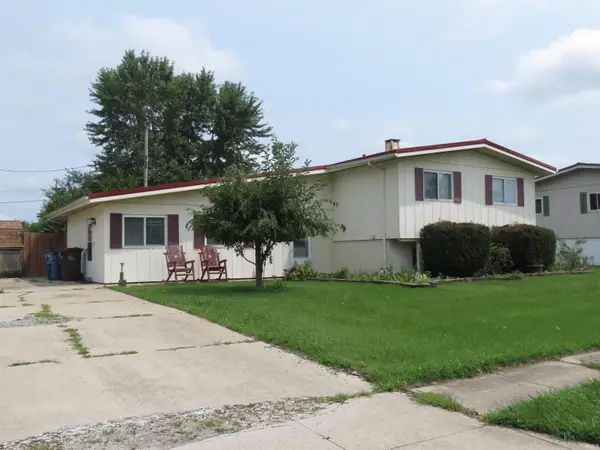 $149,900Active3 beds 2 baths1,883 sq. ft.
3316 N Lincoln Street, Peru, IN 46970
MLS# 202633033Listed by: SPEAR REAL ESTATE, INC - New
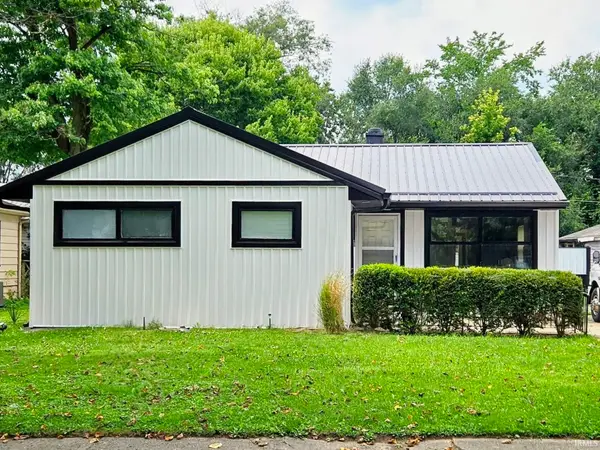 $189,999Active4 beds 1 baths1,140 sq. ft.
310 N Water Street, Peru, IN 46970
MLS# 202633006Listed by: MILES REALTY GROUP - New
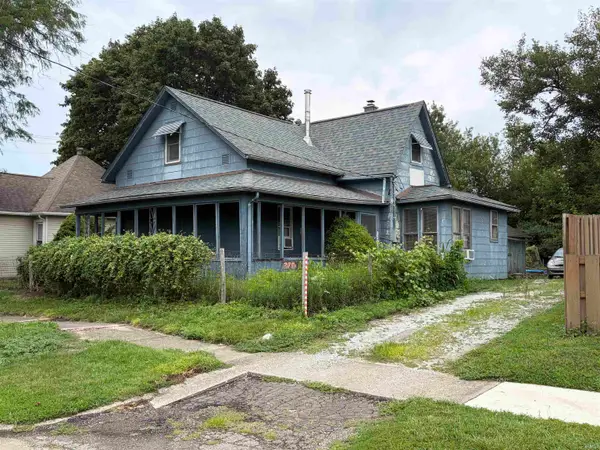 $69,900Active4 beds 1 baths1,794 sq. ft.
278 W 8th Street, Peru, IN 46970
MLS# 202632053Listed by: ALLEN REALTY GROUP 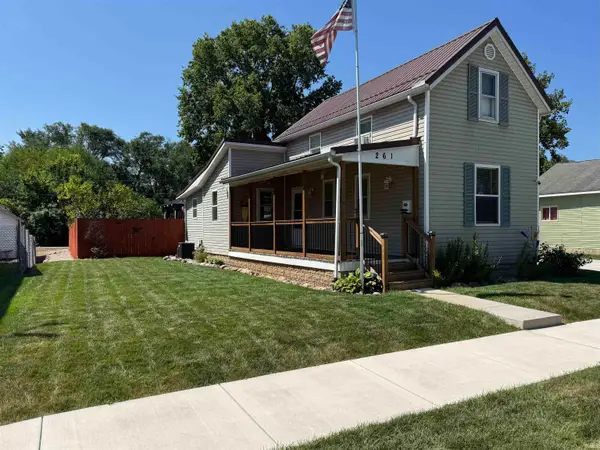 $175,200Pending3 beds 1 baths1,322 sq. ft.
261 Columbia Avenue, Peru, IN 46970
MLS# 202631836Listed by: HOLLAND REALTY GROUP, LLC- New
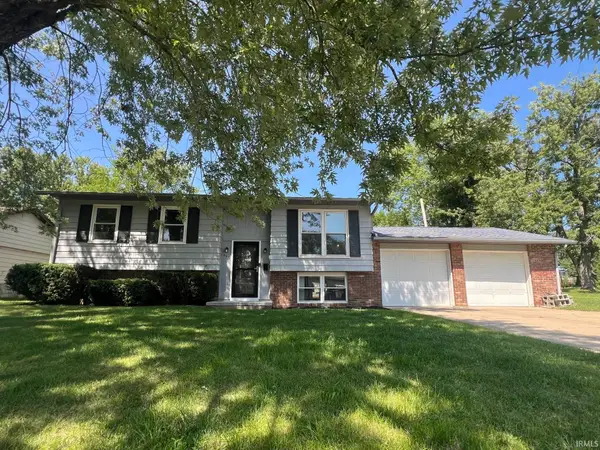 $199,900Active3 beds 2 baths1,716 sq. ft.
953 Tulip Drive, Peru, IN 46970
MLS# 202631788Listed by: THE WYMAN GROUP - New
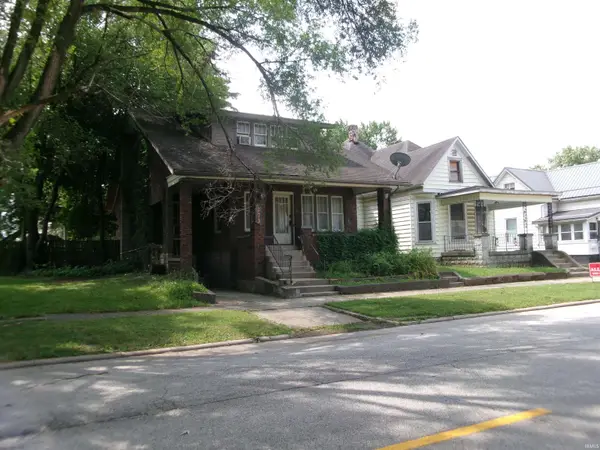 $79,900Active3 beds 2 baths2,096 sq. ft.
273 E 5th Street, Peru, IN 46970
MLS# 202631746Listed by: CARRIGER OLDFATHER REALTY, INC


Protect your home and budget from life's surprises with an Assurant Home Warranty, backed by a partner that supports you through every step of homeownership. Explore Plans.
© 2023 - 2026 ERA Franchise Systems LLC. All rights reserved. ERA Franchise Systems LLC fully supports the principles of the Fair Housing Act and the Equal Opportunity Act. ERA, ERA Real Estate powered, and their respective logos are registered service marks of ERA Franchise Systems LLC. Each office is independently owned and operated.