
2532 E 500 S., Peru, IN 46970
Local realty services provided by:ERA Crossroads
Listed by: sami holmgrenCell: 765-437-3787
Office: re/max anew realty
MLS#:202646255
Source:Indiana Regional MLS
Price summary
- Price:$379,900
- Price per sq. ft.:$138.05
About this home
Enjoy peaceful country living with plenty of room to spread out in this move-in-ready 4 bedroom, 2 bath home situated on 2.84 wooded acres with a beautiful creek! Inside, you'll find a spacious main floor living area, a formal dining room, and an eat-in kitchen with all appliances remaining. A main floor sunroom provides the perfect spot to relax and take in the surrounding views, while the finished walk-out basement offers additional living space with a family room, 2 bedrooms a full bathroom, and a screened-in rear porch. The property also features both a 2-car attached garage and an oversized detached 3-car garage, providing plenty of room for vehicles, storage, or hobbies. Enjoy evenings around the fire pit overlooking the wooded setting. The home is also wired for a generator for added peace of mind. With space, functionality, and a beautiful natural setting, this property has so much to offer!
Contact an agent
Home facts
- Year built:1977
- Subdivision & Development:None
- Listing ID #:202646255
- Added:1 day(s) ago
- Updated:November 11, 2026 at 04:48 AM
Rooms and interior
- Bedrooms:4
- Total bathrooms:2
- Full bathrooms:2
- Rooms Total:13
- Flooring:Carpet, Laminate
- Dining Description:Main Level
- Kitchen Description:Breakfast Bar, Dishwasher, Microwave, On Main Level, Range-Gas, Refrigerator
- Basement Description:Finished, Full Basement, Walk-Out Basement
- Living area:2,496 sq. ft.
Heating and cooling
- Cooling:Central Air
- Heating:Forced Air, Gas
Structure and exterior
- Roof:Shingle
- Year built:1977
- Building area:2,496 sq. ft.
- Lot area:2.83 Acres
- Lot Features:Partially Wooded, Slope, Wooded
- Architectural Style:One Story, Walkout Ranch
- Construction Materials:Vinyl
- Exterior Features:Porch Enclosed, Porch Open, Porch Screened
- Levels:1 Story
Schools
- High school:Maconaquah
- Middle school:Maconaquah
- Elementary school:Pipe Creek/Maconaquah
Utilities
- Water:Well
- Sewer:Septic
Finances and disclosures
- Price:$379,900
- Price per sq. ft.:$138.05
- Tax amount:$1,025
Features and amenities
- Laundry features:On Lower Level
- Amenities:Built-In Bookcase, Cable Ready, Ceiling Fan(s), Garage Door Opener, Garage-Heated, Generator Ready
Parking
- Parking description:Attached, Concrete Driveway
- Garage spaces:2
New listings near 2532 E 500 S.
- New
 $244,500Active3 beds 1 baths1,208 sq. ft.
3091 N Paw Paw Pike, Peru, IN 46970
MLS# 202646191Listed by: ROGERS AUCTION & REAL ESTATE - New
 $99,000Active4 beds 2 baths2,292 sq. ft.
514 W 11th Street, Peru, IN 46970
MLS# 202646040Listed by: HOOSIER REAL ESTATE GROUP - New
 $154,900Active4 beds 1 baths1,156 sq. ft.
330 Madison Avenue, Peru, IN 46970
MLS# 202646022Listed by: DYER HOMES, LLC - New
 $140,000Active3 beds 1 baths1,950 sq. ft.
388 W 5th Street, Peru, IN 46970
MLS# 22135382Listed by: RE/MAX REAL ESTATE SOLUTIONS - New
 $175,000Active3 beds 2 baths1,480 sq. ft.
48 Cory Avenue, Peru, IN 46970
MLS# 202645769Listed by: KELLER WILLIAMS LAFAYETTE - New
 $48,999Active2 beds 1 baths1,036 sq. ft.
115 S Fremont Street, Peru, IN 46970
MLS# 202645185Listed by: CONNECTED AMERICA LLC  $412,500Pending4 beds 3 baths2,509 sq. ft.
1524 S 400 W, Peru, IN 46970
MLS# 202645082Listed by: ROGERS AUCTION & REAL ESTATE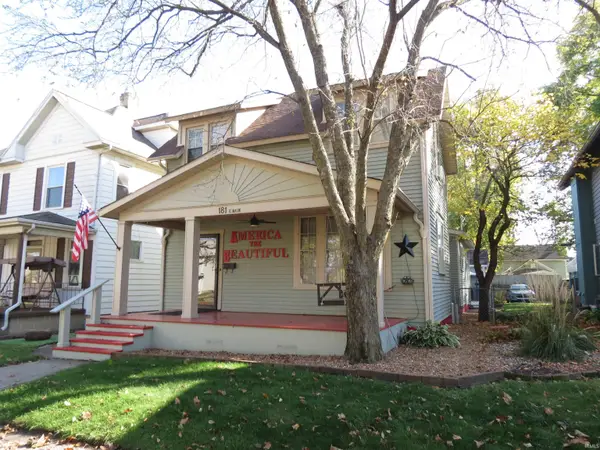 $159,900Pending4 beds 2 baths1,812 sq. ft.
181 E Main Street, Peru, IN 46970
MLS# 202644700Listed by: SPEAR REAL ESTATE, INC $3,500Pending0.12 Acres
64 W 7th Street, Peru, IN 46970
MLS# 202644665Listed by: MILES REALTY GROUP


Protect your home and budget from life's surprises with an Assurant Home Warranty, backed by a partner that supports you through every step of homeownership. Explore Plans.
© 2023 - 2026 ERA Franchise Systems LLC. All rights reserved. ERA Franchise Systems LLC fully supports the principles of the Fair Housing Act and the Equal Opportunity Act. ERA, ERA Real Estate powered, and their respective logos are registered service marks of ERA Franchise Systems LLC. Each office is independently owned and operated.