
506 N Broadway Street, Peru, IN 46970
Local realty services provided by:ERA First Advantage Realty, Inc.
Listed by: kari blevinsCell: 765-729-7977
Office: coldwell banker real estate group
MLS#:202644162
Source:Indiana Regional MLS
Price summary
- Price:$144,900
- Price per sq. ft.:$86.87
About this home
Convenient, Comfortable Living Close to Everything! Enjoy the best of convenience and comfort in this inviting home, ideally located near schools, shopping, and dining. Step inside to a bright and welcoming living room filled with natural light, featuring a gas fireplace that’s perfect for cozy evenings at home. Hardwood flooring runs throughout the home, and the generously sized bedrooms offer plenty of room to relax and unwind. Need extra space? The basement offers ample room for storage, hobbies, or whatever suits your needs. The attached two-car garage features overhead doors at both the front of the house and the back of the property, adding extra convenience and functionality. A storage shed provides even more space for your belongings. Situated on two lots totaling 0.367 acres, this property offers room to spread out and enjoy. All appliances stay, including the washer and dryer, and a one-year home warranty is already in place for the buyer’s added peace of mind. With its convenient location, classic hardwood floors, cozy fireplace, and extra space inside and out, this home is full of possibilities and ready for its next owner to make it their own! Additional details: The roof is approximately 12 years old. Property is being sold AS-IS....
Contact an agent
Home facts
- Year built:1951
- Subdivision & Development:Other
- Listing ID #:202644162
- Added:1 day(s) ago
- Updated:October 27, 2026 at 05:01 PM
Rooms and interior
- Bedrooms:2
- Total bathrooms:2
- Full bathrooms:1
- Rooms Total:5
- Flooring:Hardwood Floors, Vinyl
- Dining Description:Main Level
- Kitchen Description:Dishwasher, Kitchen Exhaust Hood, On Main Level, Oven-Electric, Range-Electric, Range/Oven Hookup, Refrigerator
- Basement Description:Full Basement, Unfinished
- Living area:834 sq. ft.
Heating and cooling
- Cooling:Central Air
- Heating:Forced Air, Gas
Structure and exterior
- Roof:Dimensional Shingles
- Year built:1951
- Building area:834 sq. ft.
- Lot area:0.36 Acres
- Lot Features:Level
- Architectural Style:One Story
- Construction Materials:Vinyl
- Exterior Features:Porch Covered
- Levels:1 Story
Schools
- High school:Peru
- Middle school:Peru
- Elementary school:Elmwood/Blair Pointe
Utilities
- Water:City
- Sewer:City
Finances and disclosures
- Price:$144,900
- Price per sq. ft.:$86.87
- Tax amount:$895
Features and amenities
- Laundry features:Dryer Hook Up Gas, In Basement, Washer Hook-Up
- Amenities:Attic Pull Down Stairs, Cable Ready, Countertops-Laminate, Garage Door Opener, Home Warranty Included, Storm Doors
Parking
- Parking description:Asphalt Driveway, Attached, Off Street Parking
- Garage spaces:2
New listings near 506 N Broadway Street
- New
 $37,000Active1 beds 1 baths735 sq. ft.
355 W 7th Street, Peru, IN 46970
MLS# 202644330Listed by: MILES REALTY GROUP - New
 $130,000Active4 beds 1 baths1,431 sq. ft.
219 W 7th Street, Peru, IN 46970
MLS# 202644260Listed by: TRUSTBUILT REALTY GROUP - New
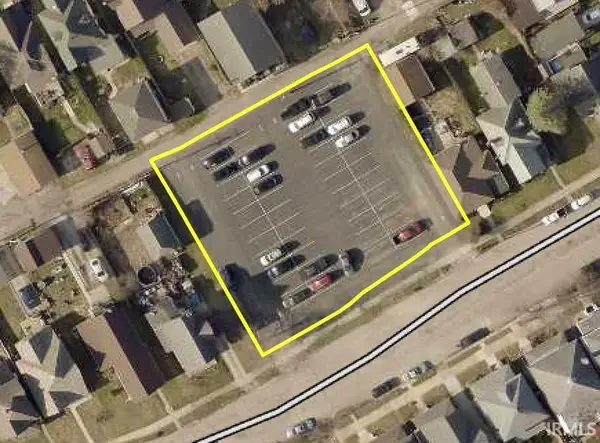 Active0.47 Acres
366 W 3rd Street, Peru, IN 46970
MLS# 202644216Listed by: CARRIGER OLDFATHER REALTY, INC - New
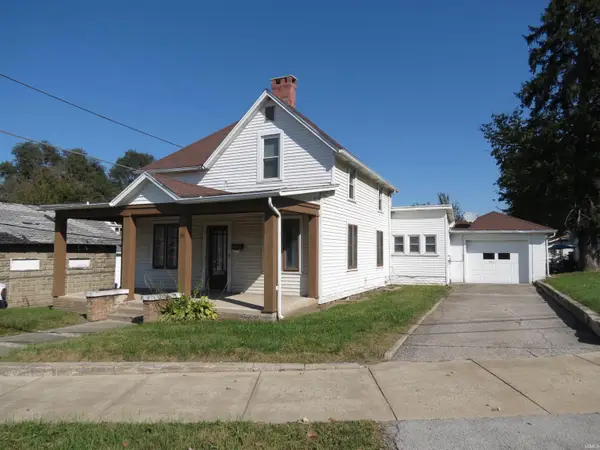 $134,900Active3 beds 1 baths1,536 sq. ft.
311 S Broadway, Peru, IN 46970
MLS# 202643780Listed by: SPEAR REAL ESTATE, INC - New
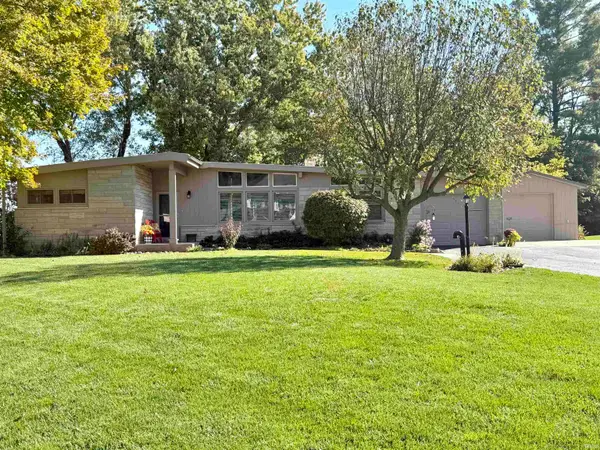 $249,900Active2 beds 1 baths1,395 sq. ft.
2239 S Hillcrest Drive, Peru, IN 46970
MLS# 202643672Listed by: ALLEN REALTY GROUP  $159,900Pending3 beds 1 baths1,173 sq. ft.
2776 N Mexico Road, Peru, IN 46970
MLS# 202643387Listed by: ALLEN REALTY GROUP- New
 $124,900Active3 beds 1 baths1,636 sq. ft.
163 W 2nd Street, Peru, IN 46970
MLS# 202643288Listed by: SPEAR REAL ESTATE, INC 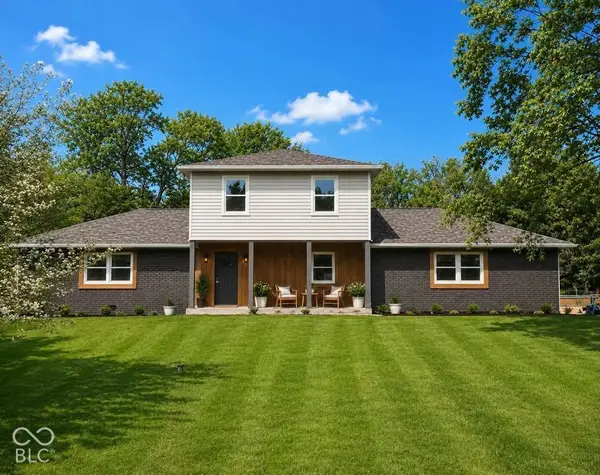 $359,900Active3 beds 3 baths1,984 sq. ft.
1756 Riverview Road, Peru, IN 46970
MLS# 22131927Listed by: BEYCOME BROKERAGE REALTY LLC $164,900Active3 beds 1 baths910 sq. ft.
864 Orchid Place, Peru, IN 46970
MLS# 202642942Listed by: APPLE TREE REALTY, LLC


Protect your home and budget from life's surprises with an Assurant Home Warranty, backed by a partner that supports you through every step of homeownership. Explore Plans.
© 2023 - 2026 ERA Franchise Systems LLC. All rights reserved. ERA Franchise Systems LLC fully supports the principles of the Fair Housing Act and the Equal Opportunity Act. ERA, ERA Real Estate powered, and their respective logos are registered service marks of ERA Franchise Systems LLC. Each office is independently owned and operated.