
68 Ems R2b Lane, Pierceton, IN 46562
Local realty services provided by:Schuler Bauer Real Estate ERA Powered
68 Ems R2b Lane,Pierceton, IN 46562
$289,900
- 3 Beds
- 1 Baths
- 1,100 sq. ft.
- Single family
- Pending
Listed by: steven koleno
Office: beycome brokerage realty llc.
MLS#:22116015
Source:IN_MIBOR | Licensed in Indiana
Price summary
- Price:$289,900
- Price per sq. ft.:$263.55
About this home
Beautifully Updated Lakefront Retreat on 1 Acre Wake up to stunning lake views in this move-in-ready 3BR, 1BA lakefront home on a private 1-acre lot with 120 ft of shoreline. Completely renovated with new energy-efficient windows, a brand-new well, luxury vinyl flooring, updated bath, and an open layout with a spacious family room. Kitchen includes newer range, refrigerator, dishwasher, and microwave. Features electric boiler with radiant baseboard heat, window A/C, attic, unfinished basement, accessible entry, and cable. Perfect as a full-time home or rental.
Contact an agent
Home facts
- Year built:1949
- Subdivision & Development:Weavers
- Listing ID #:22116015
- Added:52 day(s) ago
- Updated:September 14, 2026 at 11:29 AM
Rooms and interior
- Bedrooms:3
- Total bathrooms:1
- Full bathrooms:1
- Dining Description:Dining Combo/Kitchen
- Kitchen Description:Dishwasher, Electric Oven, Microwave, Range Hood, Refrigerator
- Living area:1,100 sq. ft.
Heating and cooling
- Cooling:Window Unit(s)
- Heating:Baseboard, Electric
Structure and exterior
- Year built:1949
- Building area:1,100 sq. ft.
- Lot area:1 Acres
- Architectural Style:Ranch
- Construction Materials:Vinyl Siding
- Exterior Features:Gas Grill
- Foundation Description:Crawl Space
Finances and disclosures
- Price:$289,900
- Price per sq. ft.:$263.55
Features and amenities
- Appliances:Microwave, Refrigerator
- Amenities:Wood Work Painted
Parking
- Garage:Yes
- Garage spaces:1
New listings near 68 Ems R2b Lane
- New
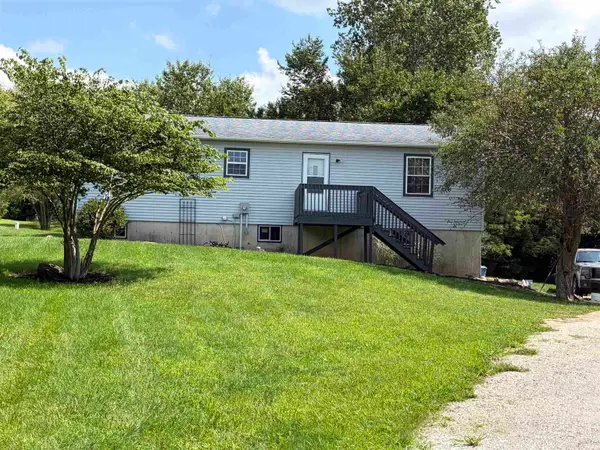 Listed by ERA$295,000Active3 beds 2 baths2,688 sq. ft.
441 S 900 W-92 Road, Pierceton, IN 46562
MLS# 202637712Listed by: ERA CROSSROADS  $179,900Active2 beds 3 baths1,340 sq. ft.
6709 E South Barbee Drive, Pierceton, IN 46562
MLS# 202634775Listed by: RE/MAX RESULTS $330,000Active5 beds 3 baths3,255 sq. ft.
43 Ems B15 Lane, Pierceton, IN 46562
MLS# 202635133Listed by: BRIAN PETERSON REAL ESTATE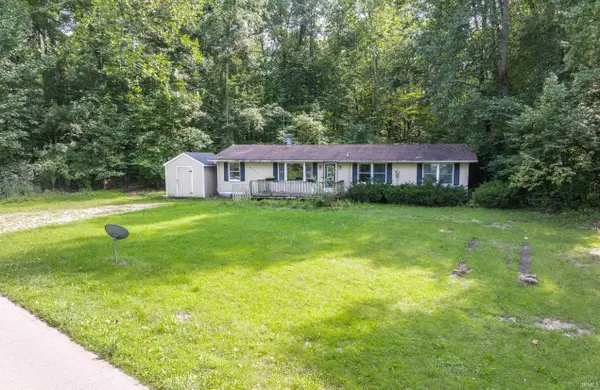 $139,900Active3 beds 2 baths1,392 sq. ft.
6735 E South Barbee Drive, Pierceton, IN 46562
MLS# 202634756Listed by: RE/MAX RESULTS Pending2 beds 1 baths920 sq. ft.
9674 E 150 S Road, Pierceton, IN 46562
MLS# 202634657Listed by: METZGER PROPERTY SERVICES, LLC $280,000Pending3 beds 2 baths2,494 sq. ft.
301 E Elm Street, Pierceton, IN 46562
MLS# 22121891Listed by: BEYCOME BROKERAGE REALTY LLC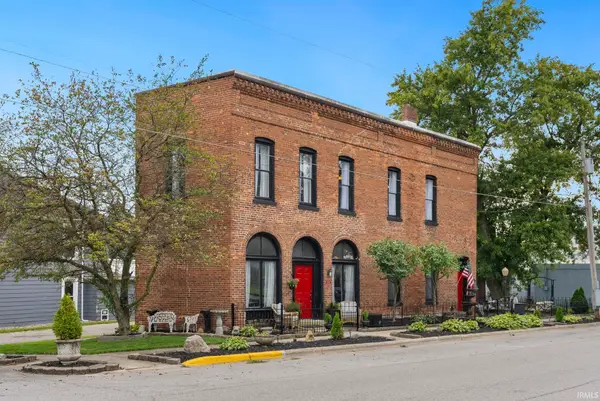 $350,000Active1 beds 2 baths1,980 sq. ft.
110 E Market Street, Pierceton, IN 46562
MLS# 202634248Listed by: EXP REALTY, LLC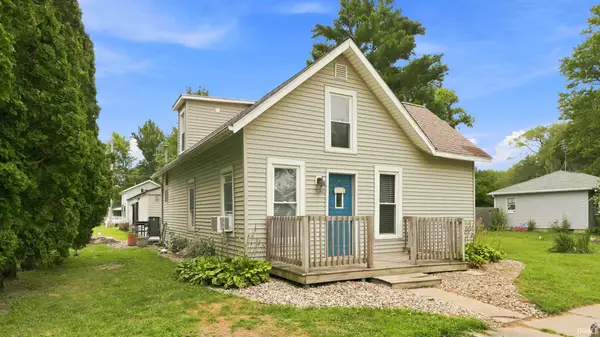 $134,900Active3 beds 2 baths1,656 sq. ft.
201 E Church Street, Pierceton, IN 46562
MLS# 202630081Listed by: CENTURY 21 BRADLEY REALTY, INC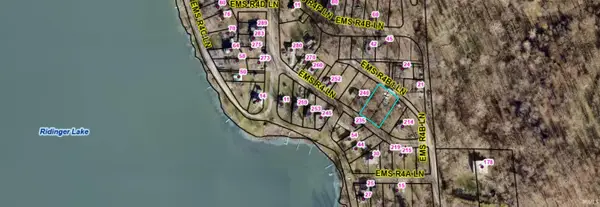 $50,000Active0.34 Acres
Lots 26&27 Ems R4b1 Lane, Pierceton, IN 46562
MLS# 202629182Listed by: EXP REALTY, LLC


Protect your home and budget from life's surprises with an Assurant Home Warranty, backed by a partner that supports you through every step of homeownership. Explore Plans.
© 2023 - 2026 ERA Franchise Systems LLC. All rights reserved. ERA Franchise Systems LLC fully supports the principles of the Fair Housing Act and the Equal Opportunity Act. ERA, ERA Real Estate powered, and their respective logos are registered service marks of ERA Franchise Systems LLC. Each office is independently owned and operated.