
68 Ems R2b Lane, Pierceton, IN 46562
Local realty services provided by:ERA Crossroads
Listed by: stacie bellam-fillman, stacie bellam-fillmanOff: 260-248-8961
Office: orizon real estate, inc.
MLS#:202640272
Source:Indiana Regional MLS
Price summary
- Price:$299,900
- Price per sq. ft.:$144.18
About this home
Adorable turnkey lake cottage. 4 lots total. 100 ft of water frontage on Ridinger Lake. Completely renovated with new energy-efficient windows, a brand-new well, luxury vinyl flooring, updated bath, and an open layout with a spacious family room. Kitchen includes newer range, refrigerator, dishwasher, and microwave.
Contact an agent
Home facts
- Year built:1949
- Subdivision & Development:None
- Listing ID #:202640272
- Added:2 day(s) ago
- Updated:October 02, 2026 at 09:09 AM
Rooms and interior
- Bedrooms:3
- Total bathrooms:1
- Full bathrooms:1
- Rooms Total:6
- Kitchen Description:Dishwasher, Microwave, On Main Level, Range-Electric, Range/Oven Hookup, Refrigerator
- Basement Description:Unfinished
- Living area:1,040 sq. ft.
Heating and cooling
- Cooling:Window
- Heating:Baseboard, Ceiling
Structure and exterior
- Year built:1949
- Building area:1,040 sq. ft.
- Lot area:0.58 Acres
- Lot Features:Level
- Architectural Style:One Story
- Construction Materials:Vinyl
- Exterior Features:Deck Open
- Levels:1 Story
Schools
- High school:Whitko Jr/Sr
- Middle school:Whitko Jr/Sr
- Elementary school:Pierceton
Utilities
- Water:Well
- Sewer:Septic
Finances and disclosures
- Price:$299,900
- Price per sq. ft.:$144.18
- Tax amount:$2,644
Features and amenities
- Laundry features:Dryer Hook Up Electric, Washer Hook-Up
- Amenities:Ceiling Fan(s)
Parking
- Parking description:Detached, Off Street Parking
- Garage spaces:2
New listings near 68 Ems R2b Lane
- New
 $174,900Active3 beds 1 baths1,344 sq. ft.
403 N Oak Street, Pierceton, IN 46562
MLS# 202639373Listed by: COLDWELL BANKER REAL ESTATE GROUP - New
 $189,900Active3 beds 1 baths2,004 sq. ft.
103 W Wayne Street, Pierceton, IN 46562
MLS# 202639343Listed by: EXP REALTY, LLC 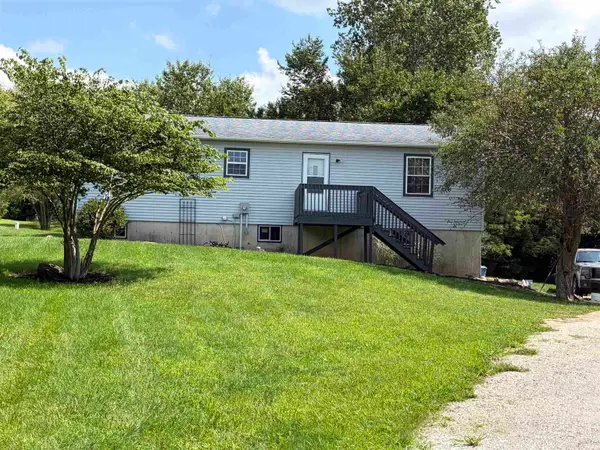 Listed by ERA$280,000Active3 beds 2 baths2,688 sq. ft.
441 S 900 W-92 Road, Pierceton, IN 46562
MLS# 202637712Listed by: ERA CROSSROADS $159,900Active2 beds 3 baths1,340 sq. ft.
6709 E South Barbee Drive, Pierceton, IN 46562
MLS# 202634775Listed by: RE/MAX RESULTS $330,000Active5 beds 3 baths3,255 sq. ft.
43 Ems B15 Lane, Pierceton, IN 46562
MLS# 202635133Listed by: BRIAN PETERSON REAL ESTATE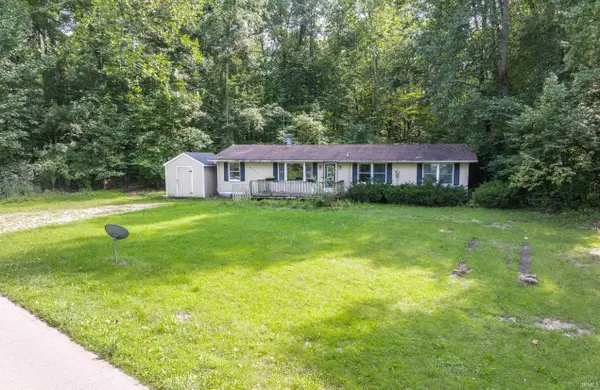 $129,900Active3 beds 2 baths1,392 sq. ft.
6735 E South Barbee Drive, Pierceton, IN 46562
MLS# 202634756Listed by: RE/MAX RESULTS $280,000Pending3 beds 2 baths2,494 sq. ft.
301 E Elm Street, Pierceton, IN 46562
MLS# 22121891Listed by: BEYCOME BROKERAGE REALTY LLC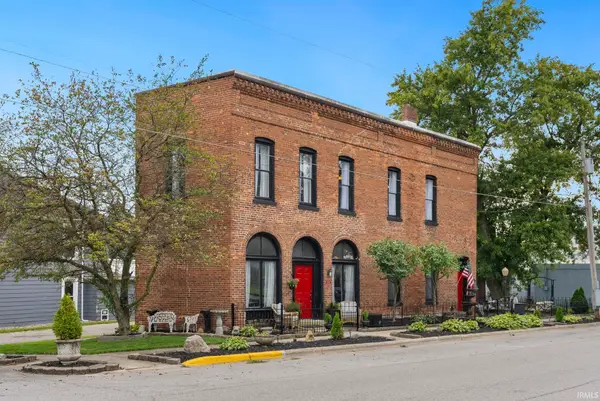 $350,000Active1 beds 2 baths1,980 sq. ft.
110 E Market Street, Pierceton, IN 46562
MLS# 202634248Listed by: EXP REALTY, LLC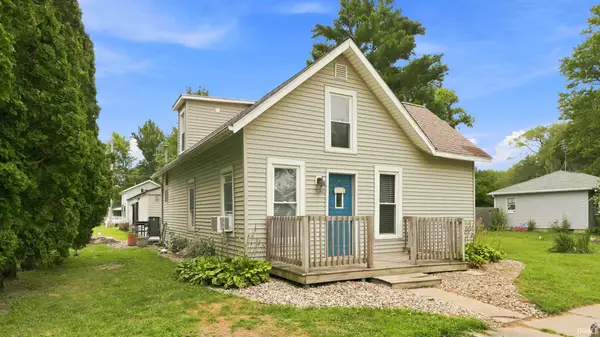 $134,900Pending3 beds 2 baths1,656 sq. ft.
201 E Church Street, Pierceton, IN 46562
MLS# 202630081Listed by: CENTURY 21 BRADLEY REALTY, INC


Protect your home and budget from life's surprises with an Assurant Home Warranty, backed by a partner that supports you through every step of homeownership. Explore Plans.
© 2023 - 2026 ERA Franchise Systems LLC. All rights reserved. ERA Franchise Systems LLC fully supports the principles of the Fair Housing Act and the Equal Opportunity Act. ERA, ERA Real Estate powered, and their respective logos are registered service marks of ERA Franchise Systems LLC. Each office is independently owned and operated.