
2111 Shadowbrook Drive, Plainfield, IN 46168
Local realty services provided by:Schuler Bauer Real Estate ERA Powered
2111 Shadowbrook Drive,Plainfield, IN 46168
$370,000
- 5 Beds
- 3 Baths
- 2,832 sq. ft.
- Single family
- Pending
Listed by: leidy ventura
Office: triple e realty, llc.
MLS#:22112979
Source:IN_MIBOR
Price summary
- Price:$370,000
- Price per sq. ft.:$130.65
About this home
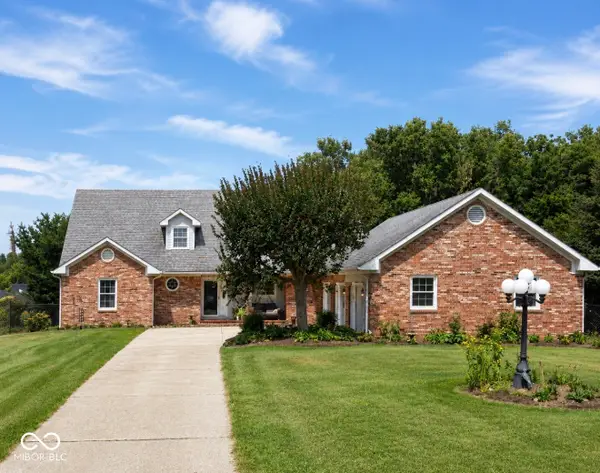
Welcome home to this spacious 5 bedroom, 2.5 bath home in the desirable Westmere community! With all 5 bedrooms conveniently located upstairs, this home offers an ideal layout for both everyday living and entertaining. The primary suite features a beautifully updated en-suite bathroom with dual granite vanities, a generous walk in closet, and a private balcony. The main level boasts multiple living and dining spaces, an open kitchen with abundant cabinetry and spacious walk in pantry with lots of storage space. Step outside to a large, fully fenced backyard complete with a patio, covered outdoor living area, and mini barn, offering plenty of room for entertaining, pets, play, or extra storage. With generous living spaces inside and out, this Westmere gem is ready to welcome you home!
Contact an agent
Home facts
- Year built:2000
- Subdivision & Development:Westmere
- Listing ID #:22112979
- Added:52 day(s) ago
- Updated:August 31, 2026 at 07:27 AM
Rooms and interior
- Bedrooms:5
- Total bathrooms:3
- Full bathrooms:2
- Half bathrooms:1
- Dining Description:Dining Combo/Living Room
- Kitchen Description:Dishwasher, Disposal, Electric Oven, Refrigerator
- Living area:2,832 sq. ft.
Heating and cooling
- Cooling:Central Electric
- Heating:Forced Air
- Central air:Yes
Structure and exterior
- Year built:2000
- Building area:2,832 sq. ft.
- Lot area:0.36 Acres
- Lot Features:Sidewalks
- Construction Materials:Brick, Vinyl Siding
- Foundation Description:Slab
Utilities
- Water:Public Water
Finances and disclosures
- Price:$370,000
- Price per sq. ft.:$130.65
Features and amenities
- Appliances:Refrigerator, Smoke Alarm
- Amenities:Attic Pull Down Stairs
Parking
- Parking description:Finished Garage
- Garage:Yes
- Garage spaces:2
New listings near 2111 Shadowbrook Drive
- New
 $310,000Active3 beds 2 baths1,354 sq. ft.
1105 Brookside Lane, Plainfield, IN 46168
MLS# 22121922Listed by: PRIORITY REALTY GROUP - New
 $574,900Active4 beds 5 baths6,804 sq. ft.
2135 Bobby Court, Plainfield, IN 46168
MLS# 22123305Listed by: THE STEWART HOME GROUP  $199,900Pending3 beds 2 baths1,619 sq. ft.
4265 Washington Boulevard, Plainfield, IN 46168
MLS# 22123216Listed by: GOWDY GROUP REALTY LLC- New
 $219,900Active3 beds 2 baths1,320 sq. ft.
970 Hunter Drive, Plainfield, IN 46168
MLS# 22121666Listed by: TRELORA REALTY - New
 $349,900Active3 beds 3 baths2,025 sq. ft.
5393 Lipizzan Lane, Plainfield, IN 46168
MLS# 22122489Listed by: BENNETT REALTY - Open Sat, 12 to 4pmNew
 $397,900Active3 beds 3 baths2,427 sq. ft.
2597 Pearson Parkway, Plainfield, IN 46168
MLS# 22122864Listed by: PULTE REALTY OF INDIANA, LLC - New
 $369,900Active3 beds 2 baths1,656 sq. ft.
1404 Blackthorne Trail S, Plainfield, IN 46168
MLS# 22122887Listed by: HIGHGARDEN REAL ESTATE - New
 $400,000Active4 beds 3 baths2,187 sq. ft.
8608 Valarian Drive, Plainfield, IN 46168
MLS# 22119596Listed by: EXP REALTY, LLC - New
 $379,900Active3 beds 3 baths2,863 sq. ft.
171 Williams Trace, Plainfield, IN 46168
MLS# 22122767Listed by: KEY REALTY INDIANA - New
 $475,000Active4 beds 3 baths2,980 sq. ft.
5485 Jutland, Plainfield, IN 46168
MLS# 22121873Listed by: KELLER WILLIAMS INDY METRO PARTNERS


Protect your home and budget from life's surprises with an Assurant Home Warranty, backed by a partner that supports you through every step of homeownership. Explore Plans.
© 2023 - 2026 ERA Franchise Systems LLC. All rights reserved. ERA Franchise Systems LLC fully supports the principles of the Fair Housing Act and the Equal Opportunity Act. ERA, ERA Real Estate powered, and their respective logos are registered service marks of ERA Franchise Systems LLC. Each office is independently owned and operated.