
2484 Burgundy Way, Plainfield, IN 46168
Local realty services provided by:Schuler Bauer Real Estate ERA Powered
2484 Burgundy Way,Plainfield, IN 46168
$439,900
- 4 Beds
- 3 Baths
- 3,130 sq. ft.
- Single family
- Active
Listed by: lindsay jones, christopher jones
Office: the stewart home group
MLS#:22122001
Source:IN_MIBOR
Price summary
- Price:$439,900
- Price per sq. ft.:$140.54
About this home
Imagine yourself in this stunning four bedroom home in a picturesque setting! This gorgeous home has a tranquil pond view and is along the neighborhood trail system! Featuring a fully-fenced backyard and a gorgeous sunroom for enjoying the view. The heart of this home is an open-plan kitchen, seamlessly connecting with the living room. This creates an ideal space for both everyday meals and entertaining. The adjacent living room provides a welcoming atmosphere, centered around a cozy fireplace. There is an oversized family/recreational room that provides space for many possible uses. And the large loft upstairs offers yet an another great living space. Energy-saving solar panels were installed in 2022, and have drastically reduced the electricity costs. The property has a brand new garage door and an added third lane to the driveway for additional parking spaces.
Contact an agent
Home facts
- Year built:2005
- Subdivision & Development:Auburn Meadows
- Listing ID #:22122001
- Added:1 day(s) ago
- Updated:August 26, 2026 at 03:34 PM
Rooms and interior
- Bedrooms:4
- Total bathrooms:3
- Full bathrooms:2
- Half bathrooms:1
- Dining Description:Breakfast Room, Dining Combo/Kitchen
- Kitchen Description:Dishwasher, Disposal, Electric Oven, Microwave Hood, Refrigerator
- Living area:3,130 sq. ft.
Heating and cooling
- Cooling:Central Electric
- Heating:Forced Air
- Central air:Yes
Structure and exterior
- Year built:2005
- Building area:3,130 sq. ft.
- Lot area:0.29 Acres
- Lot Features:On Trail, Sidewalks
- Construction Materials:Brick, Vinyl Siding
- Foundation Description:Slab
Utilities
- Water:Public Water
Finances and disclosures
- Price:$439,900
- Price per sq. ft.:$140.54
Features and amenities
- Appliances:Refrigerator, Smoke Alarm, Washer, Water Softener Owned
- Laundry features:Dryer, Washer
- Amenities:Attic Access, Wood Work Painted
Parking
- Parking description:Garage Door Opener, Service Door
- Garage:Yes
- Garage spaces:2
New listings near 2484 Burgundy Way
- New
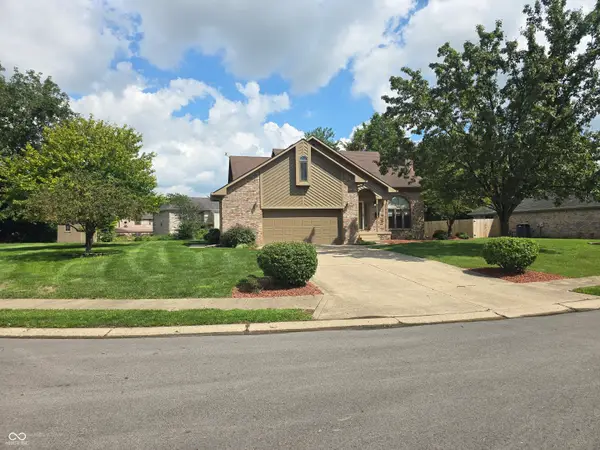 $379,000Active3 beds 3 baths2,249 sq. ft.
903 Corey Lane, Plainfield, IN 46168
MLS# 22122198Listed by: TOWER 1 REALTY - New
 $350,000Active4 beds 3 baths1,750 sq. ft.
8145 Lupine Drive, Plainfield, IN 46168
MLS# 22120826Listed by: KELLER WILLIAMS INDY METRO NE - New
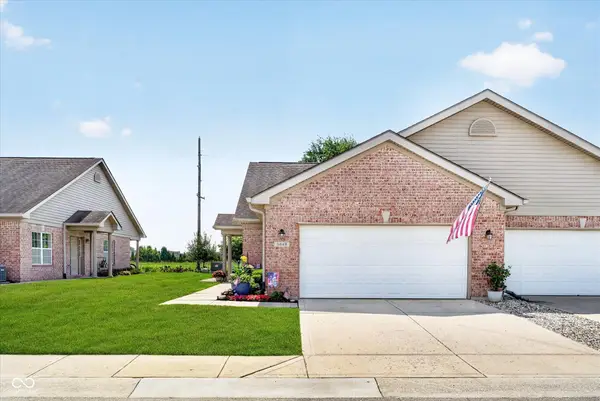 $295,000Active2 beds 2 baths1,641 sq. ft.
5643 Jones Drive, Plainfield, IN 46168
MLS# 22121583Listed by: JOHN HARSHBARGER - Open Sat, 12 to 2pmNew
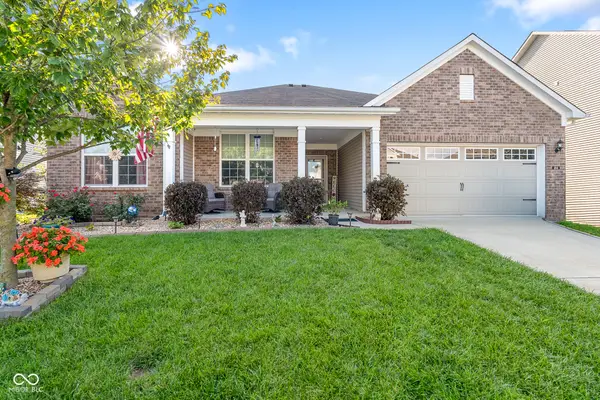 $399,900Active3 beds 3 baths2,891 sq. ft.
4164 Nigella Drive, Plainfield, IN 46168
MLS# 22121953Listed by: CRESTPOINT REAL ESTATE - New
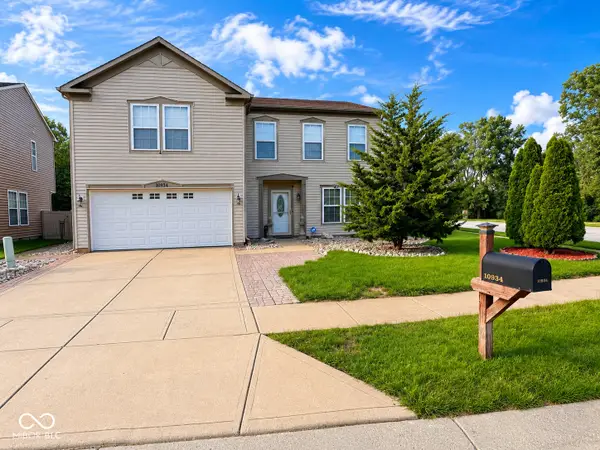 $354,900Active3 beds 3 baths2,366 sq. ft.
10934 Cyrus Drive, Indianapolis, IN 46231
MLS# 22121952Listed by: BLUPRINT REAL ESTATE GROUP - New
 $310,000Active3 beds 3 baths1,886 sq. ft.
5992 Lomita Avenue, Plainfield, IN 46168
MLS# 22120638Listed by: EXP REALTY LLC - Open Sat, 1 to 3pmNew
 $369,890Active3 beds 2 baths1,674 sq. ft.
427 Breakwater Drive, Plainfield, IN 46168
MLS# 22121155Listed by: COMPASS INDIANA, LLC  $284,900Pending3 beds 3 baths1,677 sq. ft.
6626 Largo, Plainfield, IN 46168
MLS# 22121213Listed by: EVER REAL ESTATE, LLC- New
 $354,900Active4 beds 3 baths2,590 sq. ft.
2130 Russet, Plainfield, IN 46168
MLS# 22121041Listed by: EPIQUE INC


Protect your home and budget from life's surprises with an Assurant Home Warranty, backed by a partner that supports you through every step of homeownership. Explore Plans.
© 2023 - 2026 ERA Franchise Systems LLC. All rights reserved. ERA Franchise Systems LLC fully supports the principles of the Fair Housing Act and the Equal Opportunity Act. ERA, ERA Real Estate powered, and their respective logos are registered service marks of ERA Franchise Systems LLC. Each office is independently owned and operated.