
4164 Nigella Drive, Plainfield, IN 46168
Local realty services provided by:Schuler Bauer Real Estate ERA Powered
4164 Nigella Drive,Plainfield, IN 46168
$399,900
- 3 Beds
- 3 Baths
- 2,891 sq. ft.
- Single family
- Active
Upcoming open houses
- Sat, Aug 2912:00 pm - 02:00 pm
Listed by: emerson nehring
Office: crestpoint real estate
MLS#:22121953
Source:IN_MIBOR
Price summary
- Price:$399,900
- Price per sq. ft.:$138.33
About this home
Welcome home to 4164 Nigella Drive - where you can have it all with a waterfront view, fully fenced in back yard, inviting sunroom, with an open concept layout. This 2019 ranch in Trailside sits just minutes from downtown Plainfield, boasting an Indiana top 50 district, in Plainfield Schools. Enjoy all New Floors (2024), Dishwasher (2025), Landscape Edging and Rocks (2024), Concrete Patio (2023), and Fresh Paint (2025) throughout! The updated kitchen features a center island, and breakfast eat in area. Enjoy the flexibility of a second living room, while still maintaining spacious bedrooms. The beach themed sunroom flows seamlessly outside, where you enjoy the privacy of backing up to a water front view. Don't miss out on this incredible opportunity!
Contact an agent
Home facts
- Year built:2019
- Subdivision & Development:Trailside
- Listing ID #:22121953
- Added:1 day(s) ago
- Updated:August 24, 2026 at 06:44 PM
Rooms and interior
- Bedrooms:3
- Total bathrooms:3
- Full bathrooms:2
- Half bathrooms:1
- Dining Description:Formal Dining Room
- Kitchen Description:Dishwasher, Double Oven, Gas Cooktop, Microwave, Oven
- Living area:2,891 sq. ft.
Heating and cooling
- Cooling:Central Electric
- Heating:Forced Air, High Efficiency (90%+ AFUE )
- Central air:Yes
Structure and exterior
- Year built:2019
- Building area:2,891 sq. ft.
- Lot area:0.19 Acres
- Architectural Style:Ranch
- Construction Materials:Vinyl With Brick
- Exterior Features:Fire Pit
- Foundation Description:Slab
Utilities
- Water:Public Water
Finances and disclosures
- Price:$399,900
- Price per sq. ft.:$138.33
Features and amenities
- Appliances:Gas Cooktop, Microwave
Parking
- Garage:Yes
- Garage spaces:2
New listings near 4164 Nigella Drive
- New
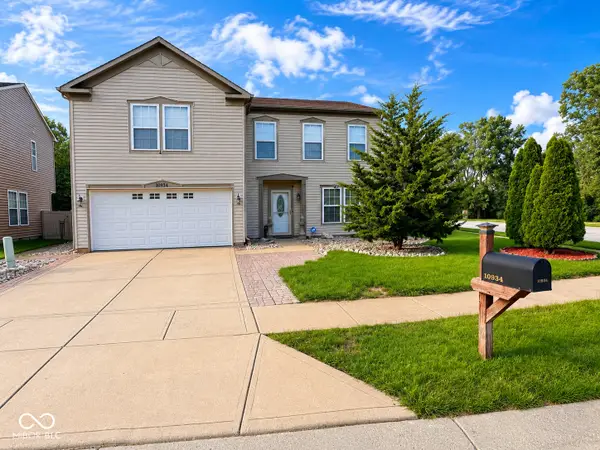 $354,900Active3 beds 3 baths2,556 sq. ft.
10934 Cyrus Drive, Indianapolis, IN 46231
MLS# 22121952Listed by: BLUPRINT REAL ESTATE GROUP - New
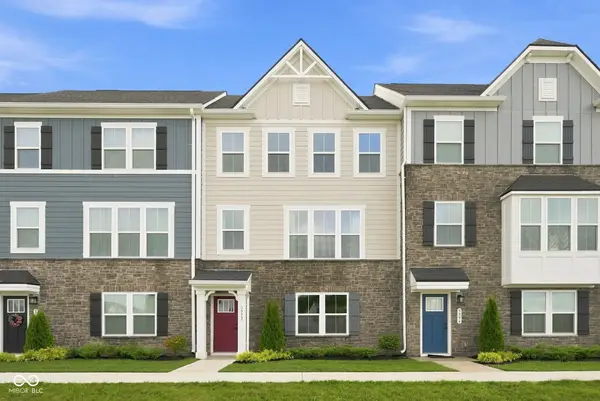 $310,000Active3 beds 3 baths1,886 sq. ft.
5992 Lomita Avenue, Plainfield, IN 46168
MLS# 22120638Listed by: EXP REALTY LLC - Open Sat, 1 to 3pmNew
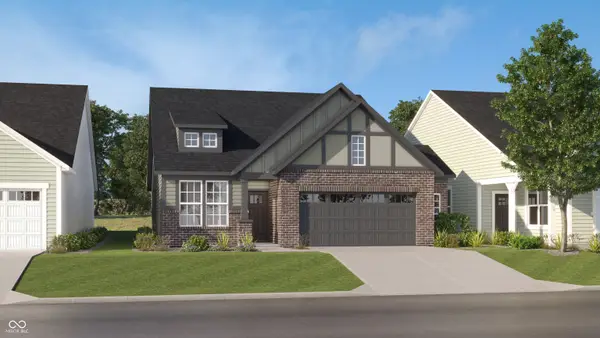 $369,890Active3 beds 2 baths1,674 sq. ft.
427 Breakwater Drive, Plainfield, IN 46168
MLS# 22121155Listed by: COMPASS INDIANA, LLC - New
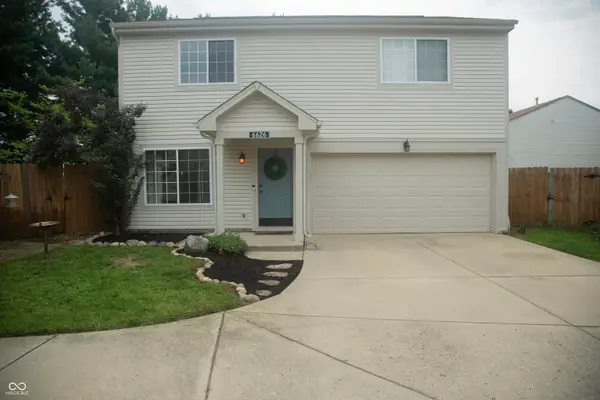 $284,900Active3 beds 3 baths1,677 sq. ft.
6626 Largo, Plainfield, IN 46168
MLS# 22121213Listed by: EVER REAL ESTATE, LLC - New
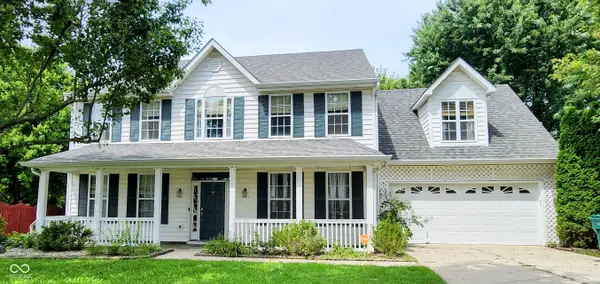 $354,900Active4 beds 3 baths2,590 sq. ft.
2130 Russet, Plainfield, IN 46168
MLS# 22121041Listed by: EPIQUE INC 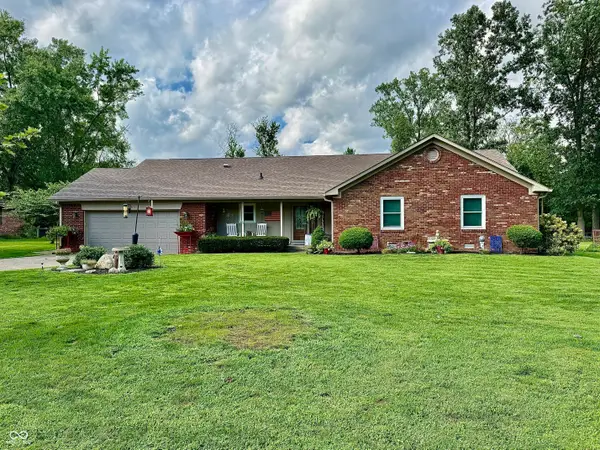 $375,000Pending4 beds 2 baths1,899 sq. ft.
7980 Oak Hill Drive, Plainfield, IN 46168
MLS# 22121087Listed by: HIGHGARDEN REAL ESTATE- New
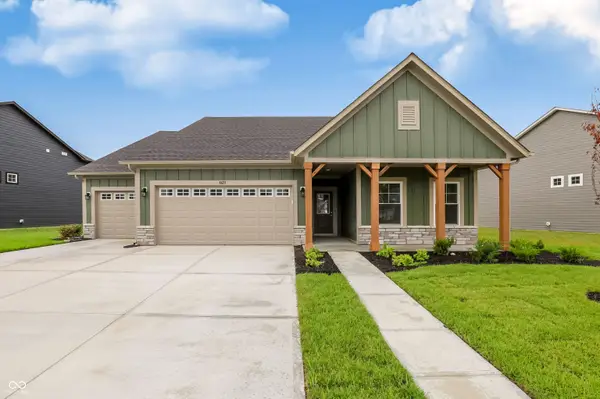 $475,228Active3 beds 2 baths2,182 sq. ft.
8673 Meadowlands Court, Plainfield, IN 46168
MLS# 22121294Listed by: RE/MAX ADVANCED REALTY - New
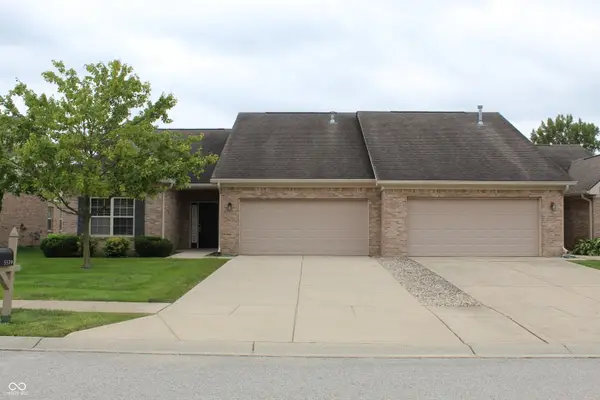 $304,900Active2 beds 2 baths1,644 sq. ft.
5579 Lipizzan Lane, Plainfield, IN 46168
MLS# 22121323Listed by: REMAX ONE - New
 $375,000Active-- beds -- baths
1013 Valley View Drive, Plainfield, IN 46168
MLS# 22117792Listed by: WRIGHT, REALTORS


Protect your home and budget from life's surprises with an Assurant Home Warranty, backed by a partner that supports you through every step of homeownership. Explore Plans.
© 2023 - 2026 ERA Franchise Systems LLC. All rights reserved. ERA Franchise Systems LLC fully supports the principles of the Fair Housing Act and the Equal Opportunity Act. ERA, ERA Real Estate powered, and their respective logos are registered service marks of ERA Franchise Systems LLC. Each office is independently owned and operated.