
4914 Lilium Drive, Plainfield, IN 46168
Local realty services provided by:Schuler Bauer Real Estate ERA Powered
4914 Lilium Drive,Plainfield, IN 46168
$379,900
- 2 Beds
- 2 Baths
- 1,898 sq. ft.
- Single family
- Active
Listed by: allison brackin, angie woods
Office: pathway properties sales and leasing, llc.
MLS#:22135621
Source:IN_MIBOR | Licensed in Indiana
Price summary
- Price:$379,900
- Price per sq. ft.:$200.16
About this home
This beautifully cared for and well maintained 2 bedroom 2 bathroom home offers the perfect blend of elegance, comfort, and convenience. Suited in the sought after 55+ Del Webb community. This open floor plan concept boasts a beautiful one-of-a kind kitchen with an oversized island wonderful for entertaining, tons of counter and cabinet space, a walk in pantry, breakfast bar seating, granite countertops, wine storage and cooler, and well maintained stainless steel appliances featuring a built in oven, microwave, and stove. This home offers a split floor plan for privacy, gorgeous crown molding, new flooring, new hot water heater, a laundry room close by the primary suite, newer paint in select areas and so much more. The den provides flexibility for a home office, extra bedroom, reading room, or guest space. The primary suite includes a generous layout, double-sink vanity, spacious walk in closet, and beautifully finished zero-entry tiled shower. The sunroom is situated just off the kitchen and dining area, and adds a peaceful, charming, and quiet space filled with natural lighting. Enjoy all of the amenities this community has to offer, including a clubhouse, pool, tennis and pickleball courts, and bocce ball. Don't miss the opportunity to enjoy low-maintenance living in this beautiful home in the heart of Plainfield. Sellers favorite feature is the perfectly designed kitchen. Photos to follow of the second bedroom next week after brand new carpet has been installed....
Contact an agent
Home facts
- Year built:2017
- Subdivision & Development:Vandalia
- Listing ID #:22135621
- Added:1 day(s) ago
- Updated:November 11, 2026 at 03:45 AM
Rooms and interior
- Bedrooms:2
- Total bathrooms:2
- Full bathrooms:2
- Dining Description:Dining Combo/Kitchen
- Kitchen Description:Dishwasher, Disposal, Electric Cooktop, Microwave, Oven, Range Hood, Refrigerator, Wine Cooler
- Living area:1,898 sq. ft.
Heating and cooling
- Cooling:Central Electric
- Central air:Yes
Structure and exterior
- Year built:2017
- Building area:1,898 sq. ft.
- Lot area:0.17 Acres
- Construction Materials:Vinyl With Brick
- Foundation Description:Slab
Utilities
- Water:Public Water
Finances and disclosures
- Price:$379,900
- Price per sq. ft.:$200.16
Features and amenities
- Appliances:Microwave, Refrigerator, Water Heater, Water Softener Owned
- Amenities:Attic Access
Parking
- Garage:Yes
- Garage spaces:2
New listings near 4914 Lilium Drive
- Coming Soon
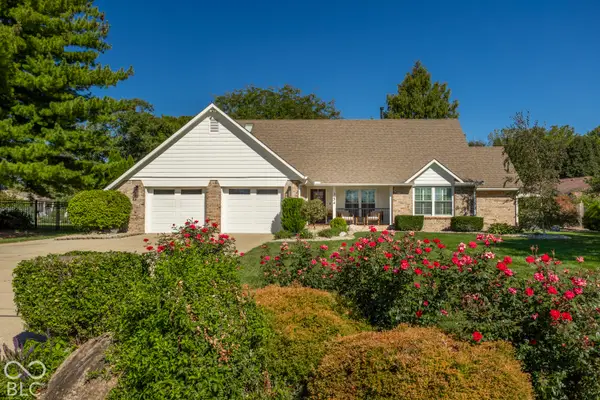 $549,933Coming Soon4 beds 3 baths3,647 sq. ft.
754 Stafford Road, Plainfield, IN 46168
MLS# 22135796Listed by: F.C. TUCKER COMPANY - Coming Soon
 $310,000Coming Soon3 beds 3 baths1,647 sq. ft.
332 Pickett Street, Plainfield, IN 46168
MLS# 22132000Listed by: F.C. TUCKER COMPANY - New
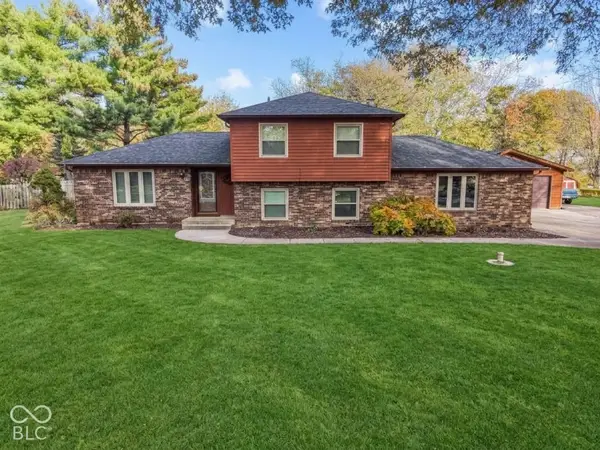 $424,900Active4 beds 3 baths2,701 sq. ft.
1743 Ramsey Lane, Plainfield, IN 46168
MLS# 22135673Listed by: HIGHGARDEN REAL ESTATE - New
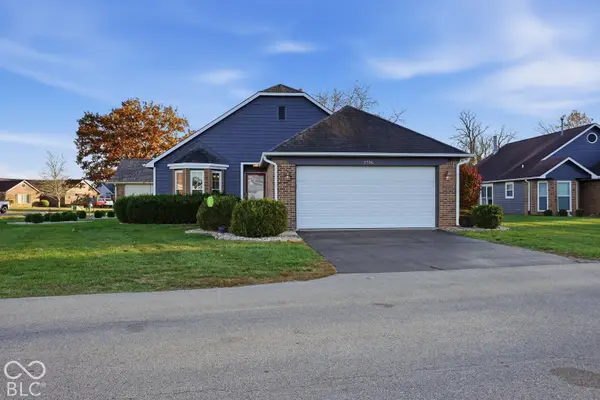 $249,900Active3 beds 2 baths1,250 sq. ft.
5736 Cross Bridge Court, Plainfield, IN 46168
MLS# 22135169Listed by: CRESTPOINT REAL ESTATE - New
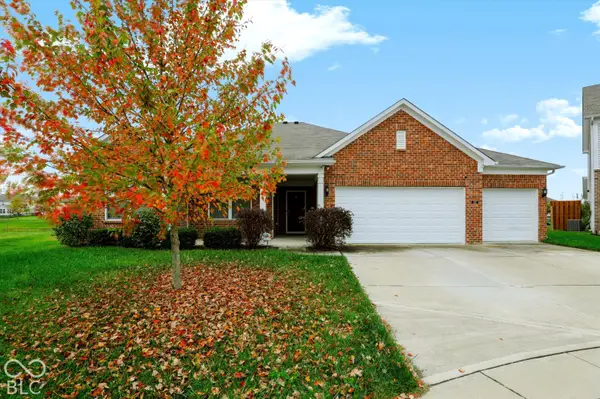 $425,000Active3 beds 3 baths2,738 sq. ft.
4221 Begonia Drive, Plainfield, IN 46168
MLS# 22134967Listed by: KELLER WILLIAMS INDY METRO PARTNERS - New
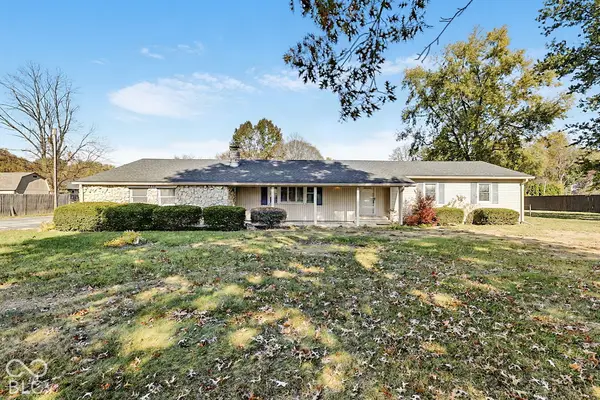 $265,000Active3 beds 2 baths1,648 sq. ft.
1244 E Hadley Road, Plainfield, IN 46168
MLS# 22134697Listed by: BLUPRINT REAL ESTATE GROUP - New
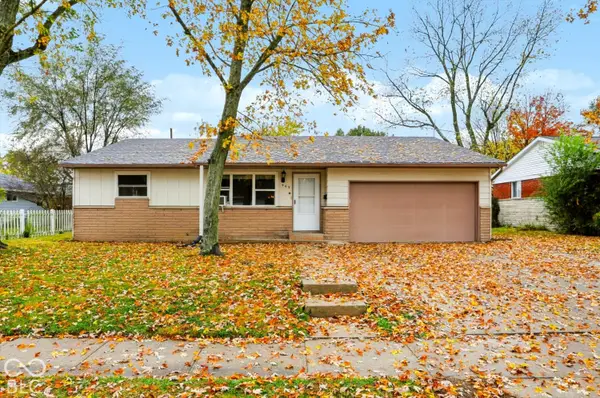 $229,900Active3 beds 2 baths1,300 sq. ft.
409 Hickory Lane, Plainfield, IN 46168
MLS# 22134617Listed by: KELLER WILLIAMS INDY METRO PARTNERS - New
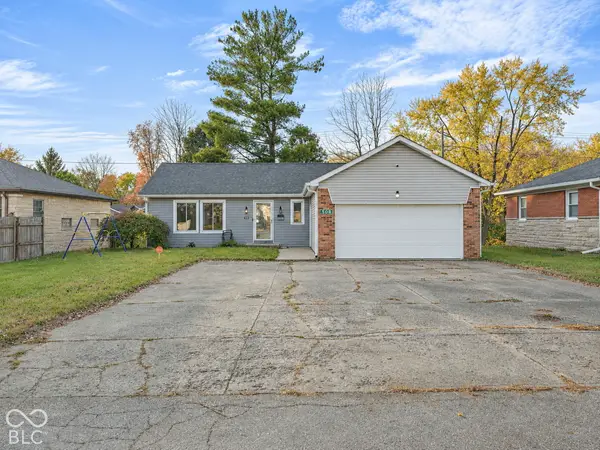 $259,900Active3 beds 2 baths1,472 sq. ft.
508 Raines Street, Plainfield, IN 46168
MLS# 22135542Listed by: HSI COMMERCIAL & RESIDENTIAL GROUP, INC 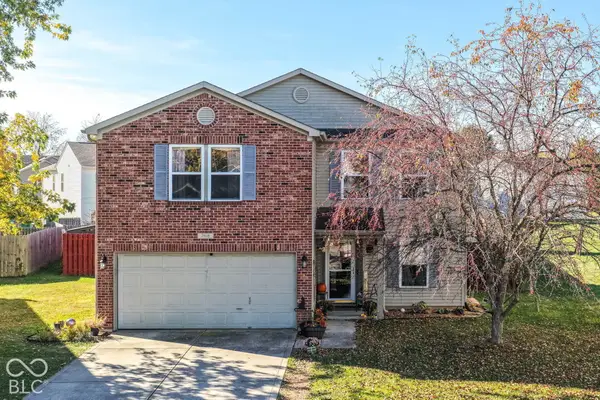 $285,000Pending3 beds 3 baths2,030 sq. ft.
2418 Woodmont Court, Plainfield, IN 46168
MLS# 22132604Listed by: GRANGE REAL ESTATE


Protect your home and budget from life's surprises with an Assurant Home Warranty, backed by a partner that supports you through every step of homeownership. Explore Plans.
© 2023 - 2026 ERA Franchise Systems LLC. All rights reserved. ERA Franchise Systems LLC fully supports the principles of the Fair Housing Act and the Equal Opportunity Act. ERA, ERA Real Estate powered, and their respective logos are registered service marks of ERA Franchise Systems LLC. Each office is independently owned and operated.