
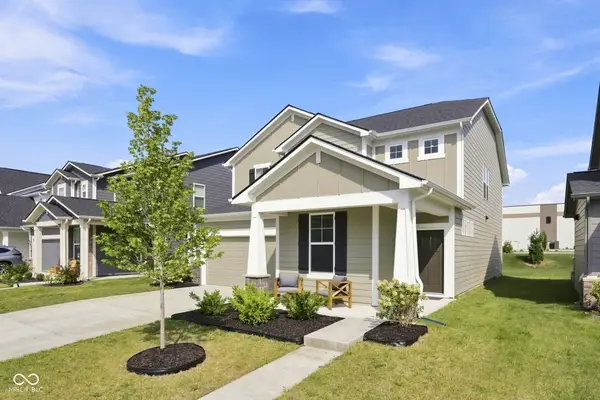
4934 Lilium Drive, Plainfield, IN 46168
Local realty services provided by:Schuler Bauer Real Estate ERA Powered
Listed by: loris heck
Office: carpenter, realtors
MLS#:22124630
Source:IN_MIBOR | Licensed in Indiana
Price summary
- Price:$360,000
- Price per sq. ft.:$202.47
About this home
Welcome to this beautifully appointed two-bedroom, two-bath home with a dedicated front office in Vandalia, a sought-after Del Webb 55+ community in Plainfield. Enjoy an active, maintenance-free lifestyle with an impressive array of amenities, including a heated pool, clubhouse, tennis, bocce and pickleball courts, and scenic walking trails. Filled with natural light, the home welcomes you with a well-appointed foyer and private front office-perfect for working from home or a quiet flex space. The gourmet kitchen is truly a standout, featuring an oversized island, abundant cabinetry, walk-in pantry, and an enormous wine and coffee bar. The adjacent breakfast area overlooks the concrete patio and tree-lined backyard. The open-concept design flows seamlessly into the spacious great room, highlighted by a gas-log fireplace and inviting gathering space. The generous primary suite offers a large ensuite bath and walk-in closet, creating a comfortable private retreat. A second bedroom and nearby full bath provide a welcoming space for guests. Enjoy the ease of single-level living while taking advantage of all that this vibrant Del Webb community has to offer. This home is ready to welcome you!...
Contact an agent
Home facts
- Year built:2017
- Subdivision & Development:Vandalia
- Listing ID #:22124630
- Added:3 day(s) ago
- Updated:September 14, 2026 at 12:28 PM
Rooms and interior
- Bedrooms:2
- Total bathrooms:2
- Full bathrooms:2
- Dining Description:Breakfast Room
- Kitchen Description:Dishwasher, Disposal, Gas Cooktop, Microwave Hood, Refrigerator
- Living area:1,778 sq. ft.
Heating and cooling
- Cooling:Central Electric
- Heating:Forced Air
- Central air:Yes
Structure and exterior
- Year built:2017
- Building area:1,778 sq. ft.
- Lot area:0.16 Acres
- Lot Features:Curbs, Sidewalks, Storm Sewer
- Architectural Style:Ranch
- Construction Materials:Brick, Cement Siding
- Foundation Description:Slab
Utilities
- Water:Public Water
Finances and disclosures
- Price:$360,000
- Price per sq. ft.:$202.47
Features and amenities
- Appliances:Gas Cooktop, Refrigerator, Washer
- Laundry features:Dryer, Washer
Parking
- Parking description:Garage Door Opener, Keyless Entry
- Garage:Yes
- Garage spaces:2
New listings near 4934 Lilium Drive
- New
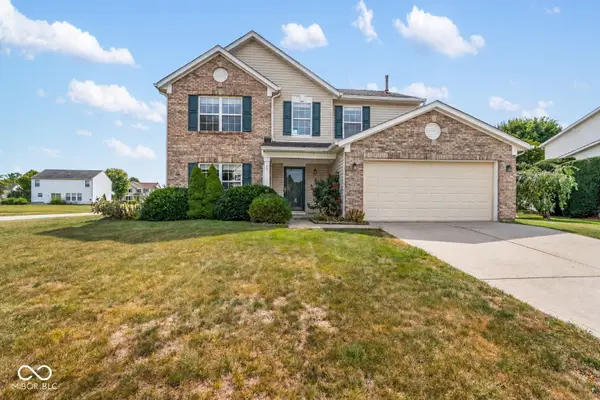 $329,900Active4 beds 3 baths1,932 sq. ft.
5455 Reston Drive, Plainfield, IN 46168
MLS# 22125799Listed by: CRESTPOINT REAL ESTATE - New
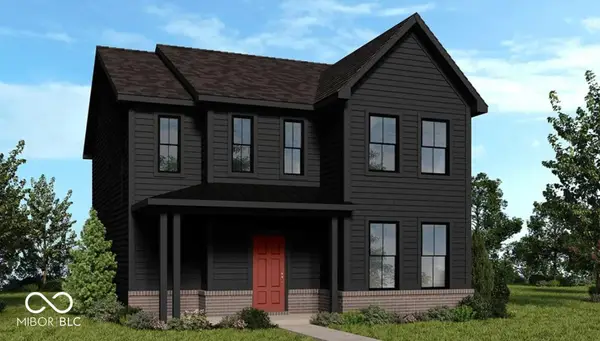 $399,999Active3 beds 3 baths2,207 sq. ft.
9062 Anthem Avenue, Plainfield, IN 46168
MLS# 22125723Listed by: PYATT BUILDERS, LLC - New
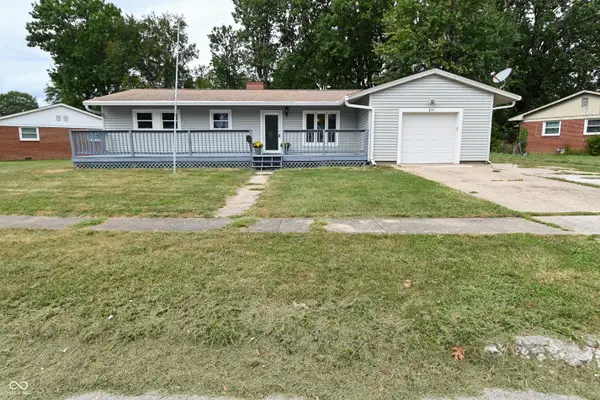 $265,000Active3 beds 2 baths1,152 sq. ft.
328 Hancook Road, Plainfield, IN 46168
MLS# 22125297Listed by: BLUPRINT REAL ESTATE GROUP - New
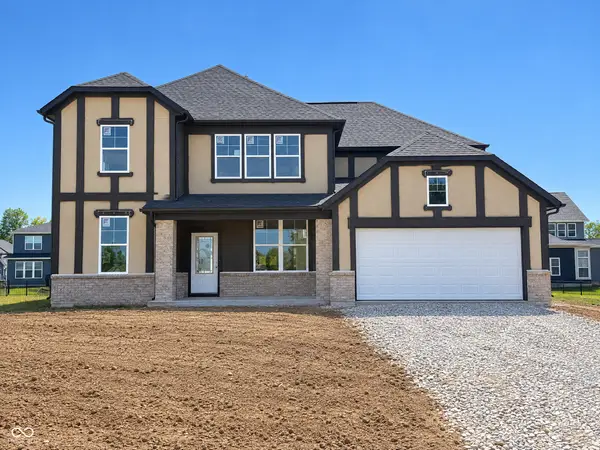 $484,900Active5 beds 4 baths3,194 sq. ft.
6251 Weeping Cherry Way, Plainfield, IN 46168
MLS# 22125358Listed by: PULTE REALTY OF INDIANA, LLC - New
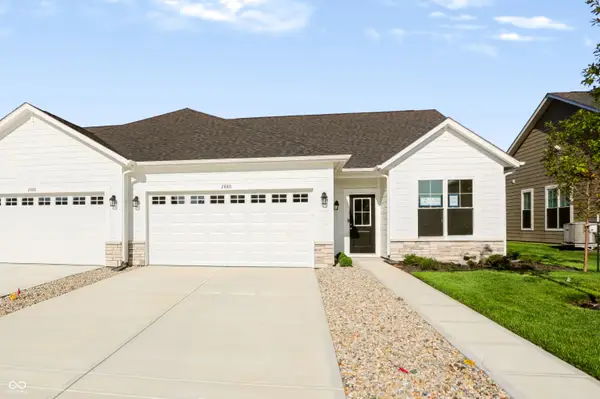 $273,212Active3 beds 2 baths1,633 sq. ft.
2880 Piper Place, Plainfield, IN 46168
MLS# 22122787Listed by: KELLER WILLIAMS INDY METRO PARTNERS - New
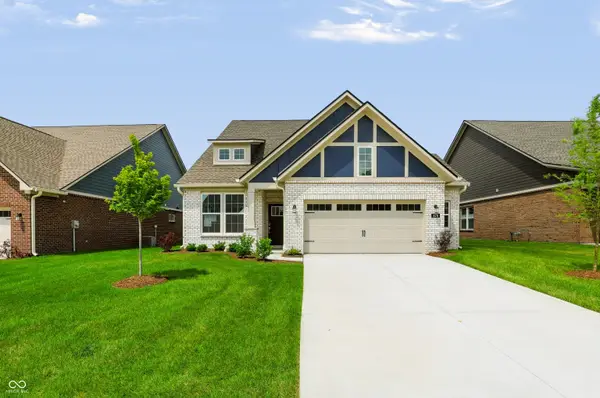 $364,419Active2 beds 2 baths1,674 sq. ft.
478 Regatta Lane, Plainfield, IN 46168
MLS# 22125190Listed by: COMPASS INDIANA, LLC - New
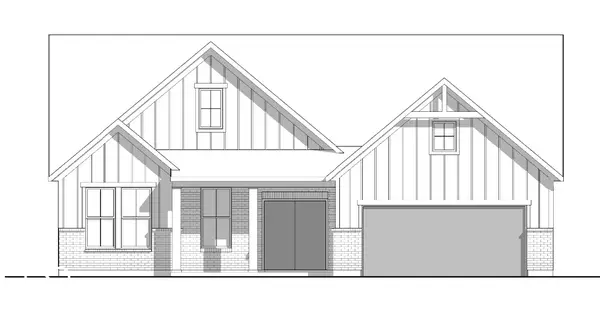 $539,900Active3 beds 2 baths2,084 sq. ft.
6389 Rippling Rock Drive, Plainfield, IN 46168
MLS# 22125327Listed by: DREES HOME - New
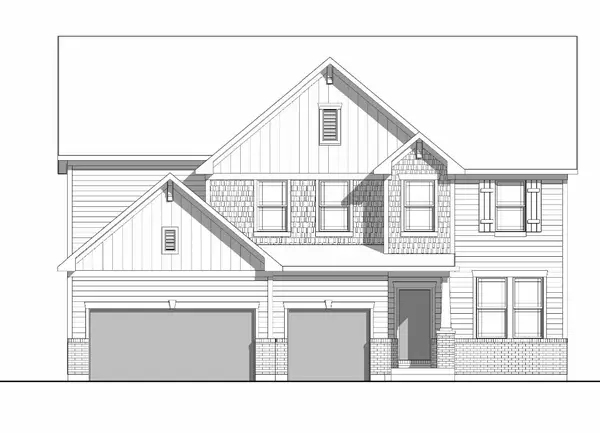 $674,900Active4 beds 4 baths3,436 sq. ft.
6234 Rippling Rock Drive, Plainfield, IN 46168
MLS# 22125347Listed by: DREES HOME - New
 $430,000Active4 beds 3 baths2,746 sq. ft.
2729 Penn Avenue, Plainfield, IN 46168
MLS# 22125142Listed by: EPIQUE INC


Protect your home and budget from life's surprises with an Assurant Home Warranty, backed by a partner that supports you through every step of homeownership. Explore Plans.
© 2023 - 2026 ERA Franchise Systems LLC. All rights reserved. ERA Franchise Systems LLC fully supports the principles of the Fair Housing Act and the Equal Opportunity Act. ERA, ERA Real Estate powered, and their respective logos are registered service marks of ERA Franchise Systems LLC. Each office is independently owned and operated.