
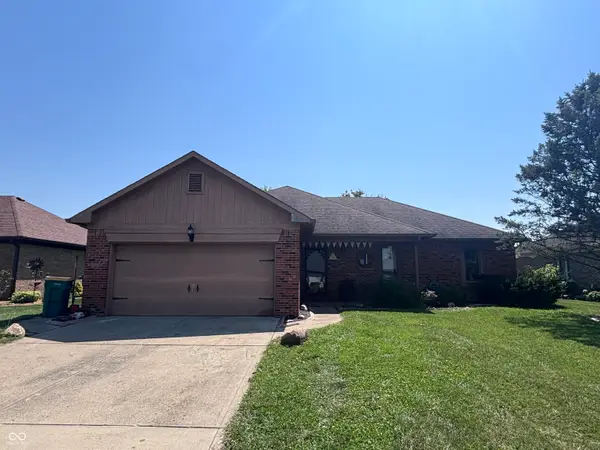
5435 Reston Drive, Plainfield, IN 46168
Local realty services provided by:Schuler Bauer Real Estate ERA Powered
5435 Reston Drive,Plainfield, IN 46168
$364,900
- 4 Beds
- 3 Baths
- 1,915 sq. ft.
- Single family
- Active
Listed by: dianna clampitt
Office: curb appeal realty, llc.
MLS#:22112001
Source:IN_MIBOR | Licensed in Indiana
Price summary
- Price:$364,900
- Price per sq. ft.:$142.37
About this home
Former model home in Homestead of Saratoga! This beautifully updated 4-bedroom, 2.5-bath home offers the perfect combination of style, comfort, and location. Situated on a large private lot, you'll love relaxing or entertaining on the spacious deck with the charming gazebo, which stays with the home. Mature landscaping gives privacy. Step inside to find numerous updates that make this home truly move-in ready. The primary bedroom has a cathedral ceiling for the open feel and the bathroom features a soaking tub and walk in closet. The den provides the ideal space for a home office, study, or flex room to fit your lifestyle. The full basement offers endless possibilities for future living space, storage, hobbies, and added peace of mind. The home comes complete with all kitchen appliances, including the washer, and dryer. Additional updates include a Brand-new Pella sliding glass door (*$5,000 value) with blinds between the glass, newer air conditioning, water heater, and water softener. A 4-foot garage extension provides extra room for vehicles, tools, or recreational equipment. (See attached update list for additional improvements.) Enjoy an unbeatable location with easy access to the Plainfield walking trail system, the Plainfield Aquatic Center, Hendricks Live!, shopping, dining, parks, and everything Plainfield has to offer. This exceptional home has been lovingly maintained and is ready for its next owners to enjoy!...
Contact an agent
Home facts
- Year built:1999
- Subdivision & Development:Homestead Of Saratoga
- Listing ID #:22112001
- Added:62 day(s) ago
- Updated:September 06, 2026 at 03:12 PM
Rooms and interior
- Bedrooms:4
- Total bathrooms:3
- Full bathrooms:2
- Half bathrooms:1
- Dining Description:Breakfast Room
- Kitchen Description:Dishwasher, Disposal, Electric Oven, Microwave, Refrigerator
- Basement:Yes
- Basement Description:Basement, Unfinished
- Living area:1,915 sq. ft.
Heating and cooling
- Cooling:Central Electric
- Heating:Forced Air
- Central air:Yes
Structure and exterior
- Year built:1999
- Building area:1,915 sq. ft.
- Lot area:0.27 Acres
- Lot Features:Mature Trees, Sidewalks
- Construction Materials:Brick, Vinyl Siding
- Foundation Description:Concrete Perimeter
Schools
- High school:Plainfield High School
- Middle school:Plainfield Community Middle School
Utilities
- Water:Public Water
Finances and disclosures
- Price:$364,900
- Price per sq. ft.:$142.37
Features and amenities
- Appliances:Microwave, Refrigerator, Smoke Alarm, Washer, Water Softener Owned
- Laundry features:Dryer, Washer
- Amenities:Attic Access
Parking
- Garage:Yes
- Garage spaces:2
New listings near 5435 Reston Drive
- New
 $468,000Active4 beds 3 baths2,899 sq. ft.
Address Withheld By Seller, Plainfield, IN 46168
MLS# 22124558Listed by: MIDLAND REALTY GROUP, INC. - Open Sun, 2 to 4pmNew
 $349,000Active3 beds 3 baths2,532 sq. ft.
8722 Hollyhock Grove, Avon, IN 46123
MLS# 22124072Listed by: CRESTPOINT REAL ESTATE - New
 $485,000Active4 beds 3 baths2,756 sq. ft.
2536 Dorset Drive, Plainfield, IN 46168
MLS# 22123434Listed by: CRESTPOINT REAL ESTATE - New
 $260,000Active2 beds 2 baths1,963 sq. ft.
1113 Blue Bird Drive, Indianapolis, IN 46231
MLS# 22124248Listed by: F.C. TUCKER COMPANY  $240,000Pending4 beds 2 baths1,570 sq. ft.
305 Masten Street, Plainfield, IN 46168
MLS# 22123208Listed by: CARPENTER, REALTORS- Open Sun, 2 to 4pmNew
 $265,000Active2 beds 2 baths1,479 sq. ft.
4727 Lilac Drive, Plainfield, IN 46168
MLS# 22123771Listed by: CARPENTER, REALTORS - New
 $425,000Active4 beds 3 baths3,462 sq. ft.
2291 Solidago Drive, Plainfield, IN 46168
MLS# 22123670Listed by: F.C. TUCKER COMPANY - New
 $270,000Active3 beds 2 baths1,455 sq. ft.
1023 Pamela Drive, Plainfield, IN 46168
MLS# 22123847Listed by: CARPENTER, REALTORS - New
 $218,900Active3 beds 1 baths925 sq. ft.
304 E Park, Plainfield, IN 46168
MLS# 22122568Listed by: CARPENTER, REALTORS  $235,000Pending3 beds 1 baths962 sq. ft.
932 Walton Drive, Plainfield, IN 46168
MLS# 22123732Listed by: F.C. TUCKER COMPANY


Protect your home and budget from life's surprises with an Assurant Home Warranty, backed by a partner that supports you through every step of homeownership. Explore Plans.
© 2023 - 2026 ERA Franchise Systems LLC. All rights reserved. ERA Franchise Systems LLC fully supports the principles of the Fair Housing Act and the Equal Opportunity Act. ERA, ERA Real Estate powered, and their respective logos are registered service marks of ERA Franchise Systems LLC. Each office is independently owned and operated.