
5563 Lipizzan Lane, Plainfield, IN 46168
Local realty services provided by:Schuler Bauer Real Estate ERA Powered
5563 Lipizzan Lane,Plainfield, IN 46168
$289,900
- 2 Beds
- 2 Baths
- 1,478 sq. ft.
- Single family
- Active
Listed by: rhoda brown
Office: f.c. tucker company
MLS#:22132317
Source:IN_MIBOR | Licensed in Indiana
Price summary
- Price:$289,900
- Price per sq. ft.:$196.14
About this home
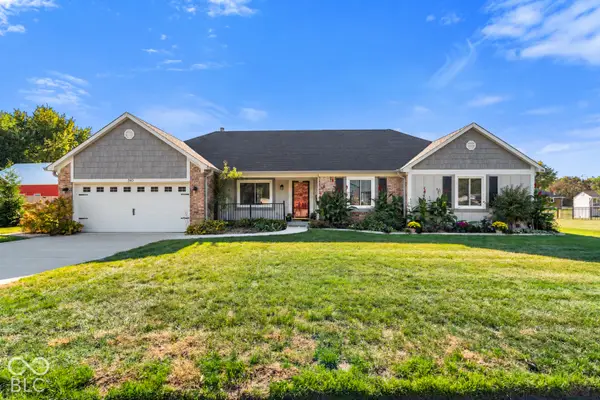
JUST WHAT YOU HAVE BEEN WAITING FOR! MOVE-IN READY COMFORTABLE TWO BEDROOM RANCH IN FOREST CREEK VILLAGE! Enjoy easy living in this lovely home -- no more yard to mow on those busy weekends - even has a sprinkler system! Living room with tray ceiling and plantation blinds*Dining area*Cozy Kitchen with breakfast bar, all appliances and lots of counter/cabinet space*Split bedroom floor plan - great for guests*Both bedrooms have spacious walk-in closets with built-in custom shelving*Enjoy your morning coffee or evenings on the covered back patio or front porch where you can meet your friendly neighbors*Laundry room with washer & dryer, cabinets and laundry sink conveniently located off of the kitchen*Two car garage with brand new electric water heater and epoxy floor*Don't miss out on this rare find*There are two HOA's -- Omni Management Services and Sugar Grove Farms. Great quality! Wonderful community!
Contact an agent
Home facts
- Year built:2014
- Subdivision & Development:Forest Creek Village
- Listing ID #:22132317
- Added:1 day(s) ago
- Updated:October 29, 2026 at 06:50 PM
Rooms and interior
- Bedrooms:2
- Total bathrooms:2
- Full bathrooms:2
- Dining Description:Dining Combo/Great Room, Dining Combo/Kitchen
- Kitchen Description:Dishwasher, Disposal, Electric Oven, Microwave Hood, Refrigerator
- Living area:1,478 sq. ft.
Heating and cooling
- Cooling:Central Electric
- Heating:Electric, Forced Air
- Central air:Yes
Structure and exterior
- Year built:2014
- Building area:1,478 sq. ft.
- Lot area:0.13 Acres
- Lot Features:Sidewalks
- Architectural Style:Ranch
- Construction Materials:Brick
- Exterior Features:Sprinkler System
- Foundation Description:Slab
Utilities
- Water:Public Water
Finances and disclosures
- Price:$289,900
- Price per sq. ft.:$196.14
Features and amenities
- Appliances:Refrigerator, Smoke Alarm, Washer, Water Softener Owned
- Laundry features:Dryer, Laundry in Unit, Washer
- Amenities:Attic Pull Down Stairs, Wood Work Painted
Parking
- Parking description:Finished Garage, Garage Door Opener, Keyless Entry
- Garage:Yes
- Garage spaces:2
New listings near 5563 Lipizzan Lane
- Coming Soon
 $310,000Coming Soon3 beds 3 baths1,647 sq. ft.
332 Pickett Street, Plainfield, IN 46168
MLS# 22132000Listed by: F.C. TUCKER COMPANY - New
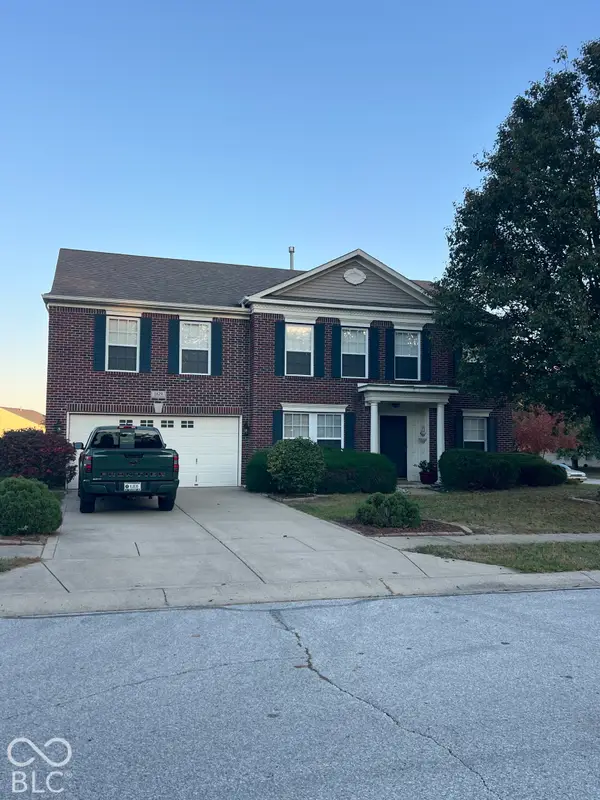 $365,000Active4 beds 4 baths3,136 sq. ft.
1829 Fortner Drive, Indianapolis, IN 46231
MLS# 22133985Listed by: F.C. TUCKER COMPANY - Open Sun, 3 to 5pmNew
 $385,000Active5 beds 3 baths2,448 sq. ft.
5025 W Bay Road, Plainfield, IN 46168
MLS# 22133485Listed by: CARPENTER, REALTORS - New
 $314,900Active4 beds 3 baths1,900 sq. ft.
513 Linden Lane, Plainfield, IN 46168
MLS# 22133446Listed by: BLUPRINT REAL ESTATE GROUP 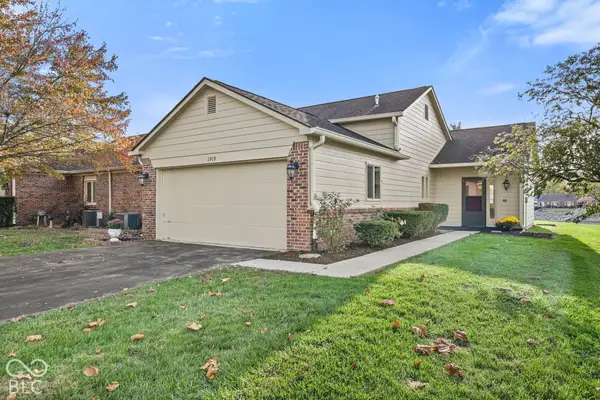 $314,900Pending2 beds 2 baths1,435 sq. ft.
1919 Crystal Bay East Drive, Plainfield, IN 46168
MLS# 22133152Listed by: THE STEWART HOME GROUP- New
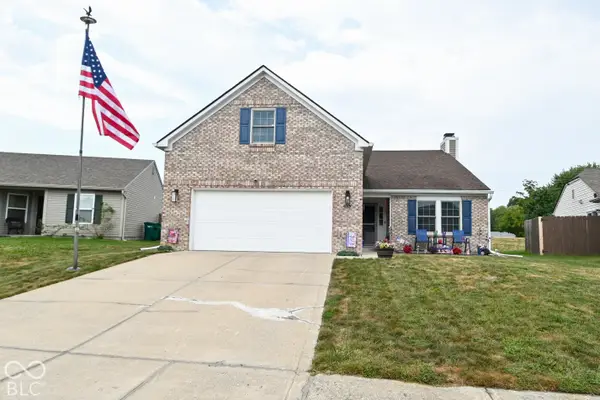 $305,000Active3 beds 2 baths2,200 sq. ft.
10676 Huntwick Drive, Indianapolis, IN 46231
MLS# 22133361Listed by: CARPENTER, REALTORS - New
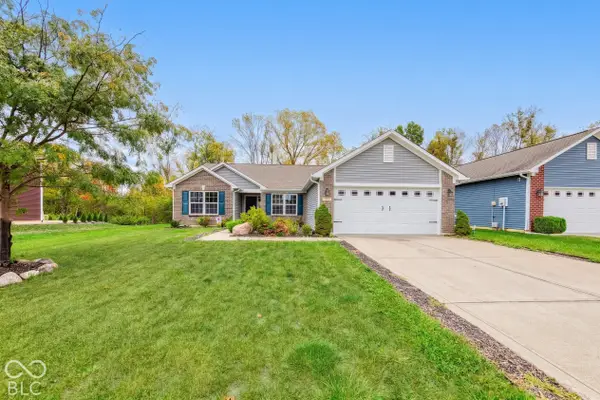 $360,000Active3 beds 2 baths1,786 sq. ft.
1653 Wedgewood Place, Avon, IN 46123
MLS# 22119987Listed by: KELLER WILLIAMS INDPLS METRO N - New
 $269,900Active3 beds 2 baths1,668 sq. ft.
240 Andrews Boulevard, Plainfield, IN 46168
MLS# 22132166Listed by: CARPENTER, REALTORS - Open Sun, 12 to 2pmNew
 $347,000Active3 beds 2 baths1,580 sq. ft.
540 Crestpoint Lane, Plainfield, IN 46168
MLS# 22133050Listed by: CARPENTER, REALTORS


Protect your home and budget from life's surprises with an Assurant Home Warranty, backed by a partner that supports you through every step of homeownership. Explore Plans.
© 2023 - 2026 ERA Franchise Systems LLC. All rights reserved. ERA Franchise Systems LLC fully supports the principles of the Fair Housing Act and the Equal Opportunity Act. ERA, ERA Real Estate powered, and their respective logos are registered service marks of ERA Franchise Systems LLC. Each office is independently owned and operated.