
5701 Suffolk Drive, Plainfield, IN 46168
Local realty services provided by:Schuler Bauer Real Estate ERA Powered
5701 Suffolk Drive,Plainfield, IN 46168
$317,500
- 3 Beds
- 2 Baths
- 1,626 sq. ft.
- Single family
- Active
Listed by: ashton harris
Office: the stewart home group
MLS#:22121776
Source:IN_MIBOR | Licensed in Indiana
Price summary
- Price:$317,500
- Price per sq. ft.:$195.26
About this home
Vaulted ceilings, a sun-filled sunroom, and an outdoor space made for entertaining-this 3-bedroom, 2-bath ranch in Plainfield's desirable Saratoga area has so much to love! The open layout connects the spacious living room and eat-in kitchen, creating an inviting setting for everyday living and gatherings. A versatile sunroom offers extra space for a home office, cozy sitting area, or playroom. The split-bedroom floor plan provides privacy for the oversized primary suite, featuring its own bathroom and generous walk-in closet. Outside, the fully fenced backyard offers an impressive 22' x 28' concrete patio and large, custom-designed modern pergola. From summer cookouts to quiet evenings watching the sunset, this outdoor retreat is ready to enjoy. An AC unit just two years old adds to the appeal. Come discover the comfort, space, and outdoor living that make this home stand out!
Contact an agent
Home facts
- Year built:2004
- Subdivision & Development:Paddock At Saratoga
- Listing ID #:22121776
- Added:13 day(s) ago
- Updated:October 27, 2026 at 05:01 PM
Rooms and interior
- Bedrooms:3
- Total bathrooms:2
- Full bathrooms:2
- Kitchen Description:Dishwasher, Disposal, Electric Oven, Microwave Hood, Refrigerator
- Living area:1,626 sq. ft.
Heating and cooling
- Cooling:Central Electric
- Heating:Forced Air
- Central air:Yes
Structure and exterior
- Year built:2004
- Building area:1,626 sq. ft.
- Lot area:0.18 Acres
- Architectural Style:Ranch
- Construction Materials:Brick, Vinyl Siding
- Exterior Features:Water Feature Fountain
- Foundation Description:Slab
Utilities
- Water:Public Water
Finances and disclosures
- Price:$317,500
- Price per sq. ft.:$195.26
Features and amenities
- Appliances:Refrigerator, Water Softener Owned
- Amenities:Attic Access, Wood Work Painted
Parking
- Parking description:Finished Garage, Keyless Entry
- Garage:Yes
- Garage spaces:2
New listings near 5701 Suffolk Drive
- Coming Soon
 $310,000Coming Soon3 beds 3 baths1,647 sq. ft.
332 Pickett Street, Plainfield, IN 46168
MLS# 22132000Listed by: F.C. TUCKER COMPANY - New
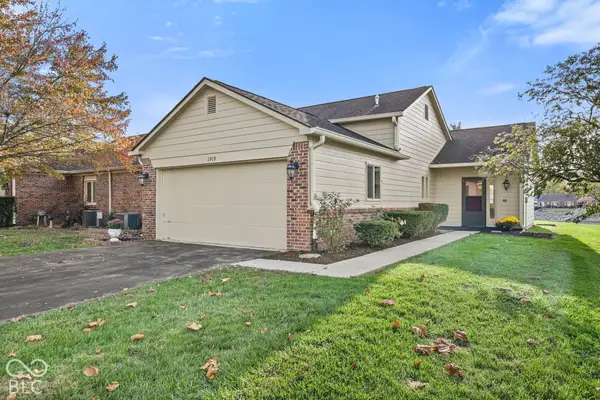 $314,900Active2 beds 2 baths1,435 sq. ft.
1919 Crystal Bay East Drive, Plainfield, IN 46168
MLS# 22133152Listed by: THE STEWART HOME GROUP - New
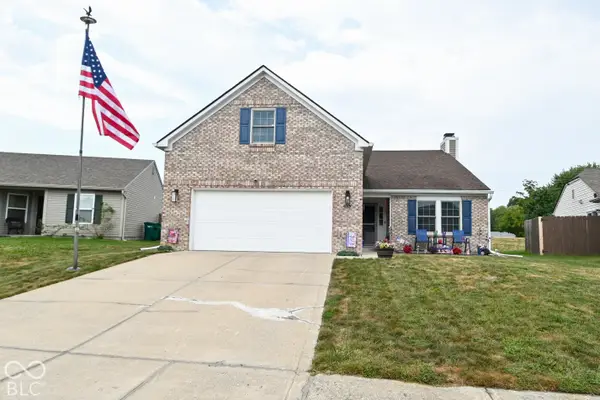 $305,000Active3 beds 2 baths2,200 sq. ft.
10676 Huntwick Drive, Indianapolis, IN 46231
MLS# 22133361Listed by: CARPENTER, REALTORS - New
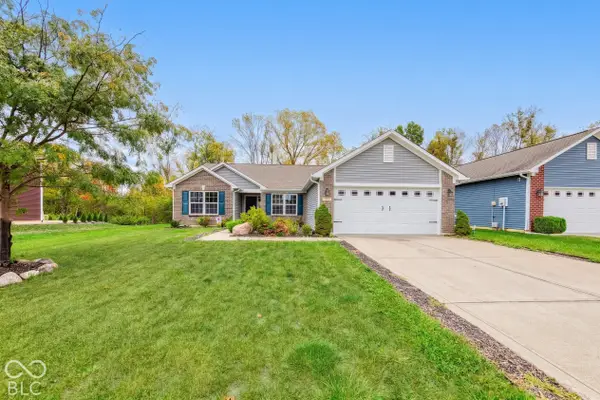 $360,000Active3 beds 2 baths1,786 sq. ft.
1653 Wedgewood Place, Avon, IN 46123
MLS# 22119987Listed by: KELLER WILLIAMS INDPLS METRO N - New
 $269,900Active3 beds 2 baths1,668 sq. ft.
240 Andrews Boulevard, Plainfield, IN 46168
MLS# 22132166Listed by: CARPENTER, REALTORS - Open Sun, 12 to 2pmNew
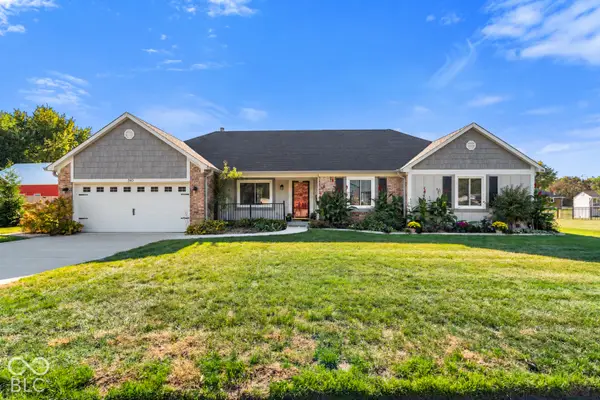 $347,000Active3 beds 2 baths1,580 sq. ft.
540 Crestpoint Lane, Plainfield, IN 46168
MLS# 22133050Listed by: CARPENTER, REALTORS - New
 $340,000Active3 beds 2 baths2,046 sq. ft.
207 S Center, Plainfield, IN 46168
MLS# 22133066Listed by: INDY CROSSROADS REALTY GROUP - New
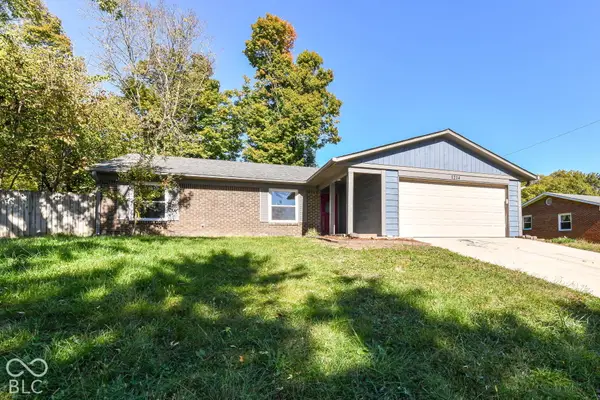 $274,900Active3 beds 2 baths1,518 sq. ft.
1214 Keller Drive, Plainfield, IN 46168
MLS# 22133064Listed by: RED BRIDGE REAL ESTATE - New
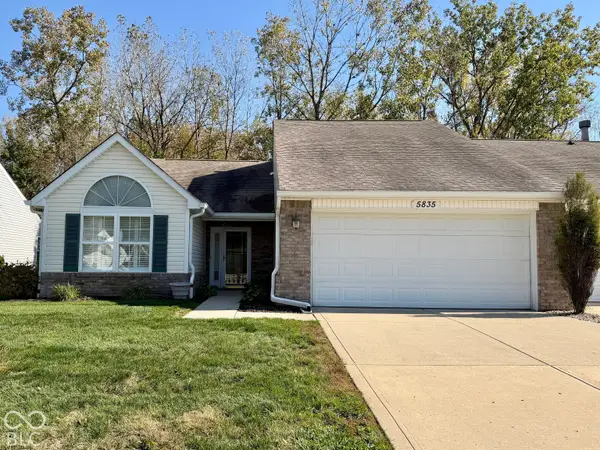 $270,900Active2 beds 2 baths1,406 sq. ft.
5835 Oberlies Way, Plainfield, IN 46168
MLS# 22133026Listed by: EPIQUE INC - New
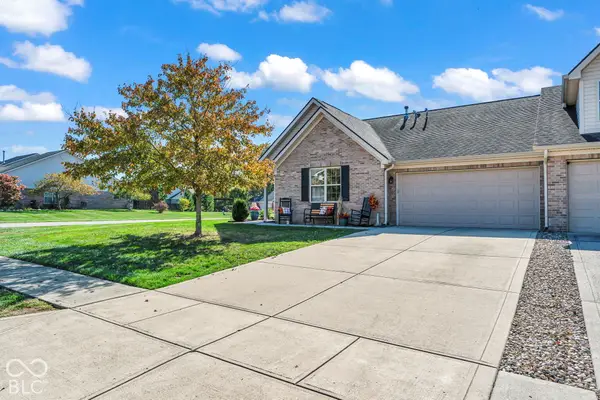 $310,000Active2 beds 2 baths1,588 sq. ft.
5515 Lipizzan Lane, Plainfield, IN 46168
MLS# 22132890Listed by: F.C. TUCKER COMPANY


Protect your home and budget from life's surprises with an Assurant Home Warranty, backed by a partner that supports you through every step of homeownership. Explore Plans.
© 2023 - 2026 ERA Franchise Systems LLC. All rights reserved. ERA Franchise Systems LLC fully supports the principles of the Fair Housing Act and the Equal Opportunity Act. ERA, ERA Real Estate powered, and their respective logos are registered service marks of ERA Franchise Systems LLC. Each office is independently owned and operated.