
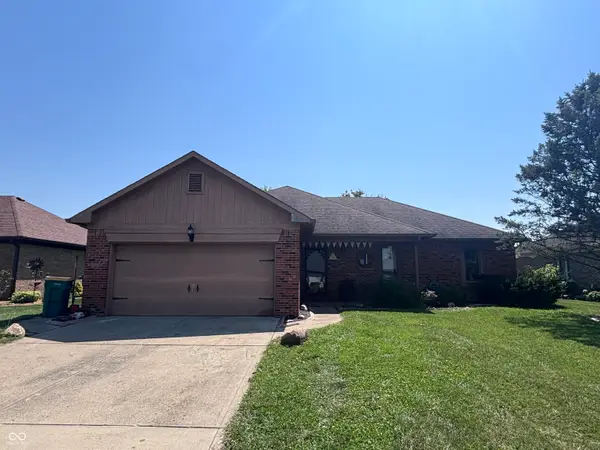
6889 Bryant Place, Plainfield, IN 46168
Local realty services provided by:Schuler Bauer Real Estate ERA Powered
Listed by: heather ludlow, matthew ludlow
Office: greene realty, llc.
MLS#:22124682
Source:IN_MIBOR | Licensed in Indiana
Price summary
- Price:$549,900
- Price per sq. ft.:$127.41
About this home
Why wait to build when you can move right into this better-than-new home built in 2022? Located in a newer Plainfield neighborhood within Plainfield Schools, this spacious five-bedroom, two-story home offers 4,356 total square feet, including a full unfinished basement, along with an ideal blend of style, function and future potential. The main level welcomes you with an open-concept living room featuring a cozy gas fireplace and flowing seamlessly into the gorgeous chef's kitchen. Enjoy quartz countertops, a large center island, gas range, abundant cabinetry and plenty of space for gathering and entertaining. A separate dining room provides even more flexibility, while the convenient drop zone/mudroom helps keep everyday life organized. A main-floor bedroom and bathroom offer options for guests, a home office or other flexible living arrangements. Upstairs, you'll find four additional bedrooms, including a huge primary suite, two full bathrooms, a spacious loft and an upstairs laundry room. Storage is abundant throughout the home, and the spacious three-car garage provides plenty of room for vehicles, hobbies and more. The full unfinished basement is a blank canvas ready for a future theater, fitness room, recreation space or workshop while offering exceptional storage now. Outside, the fully fenced backyard is already complete and ready to enjoy. With generous living space, thoughtful design and a convenient Plainfield location close to shopping, dining and everyday necessities, this home delivers the new-construction feel without the wait or the added expense of starting from scratch! Schedule your showing today!...
Contact an agent
Home facts
- Year built:2022
- Subdivision & Development:Bridlewood Estates
- Listing ID #:22124682
- Added:1 day(s) ago
- Updated:September 07, 2026 at 03:11 PM
Rooms and interior
- Bedrooms:5
- Total bathrooms:3
- Full bathrooms:3
- Dining Description:Dining Combo/Kitchen, Formal Dining Room
- Kitchen Description:Dishwasher, Disposal, Gas Oven, Microwave Hood, Refrigerator
- Basement:Yes
- Basement Description:Basement, Egress Window(s), Full, Unfinished
- Living area:3,055 sq. ft.
Heating and cooling
- Cooling:Central Electric
- Central air:Yes
Structure and exterior
- Year built:2022
- Building area:3,055 sq. ft.
- Lot area:0.23 Acres
- Lot Features:Sidewalks, Street Lights
- Construction Materials:Brick, Cement Siding
- Foundation Description:Concrete Perimeter
Schools
- High school:Plainfield High School
- Middle school:Plainfield Community Middle School
Utilities
- Water:Public Water
Finances and disclosures
- Price:$549,900
- Price per sq. ft.:$127.41
Features and amenities
- Appliances:Refrigerator, Smoke Alarm
- Amenities:Attic Access, Sump Pump, Wood Work Painted
Parking
- Garage:Yes
- Garage spaces:3
New listings near 6889 Bryant Place
- New
 $468,000Active4 beds 3 baths2,899 sq. ft.
Address Withheld By Seller, Plainfield, IN 46168
MLS# 22124558Listed by: MIDLAND REALTY GROUP, INC. - New
 $349,000Active3 beds 3 baths2,532 sq. ft.
8722 Hollyhock Grove, Avon, IN 46123
MLS# 22124072Listed by: CRESTPOINT REAL ESTATE - New
 $485,000Active4 beds 3 baths2,756 sq. ft.
2536 Dorset Drive, Plainfield, IN 46168
MLS# 22123434Listed by: CRESTPOINT REAL ESTATE  $260,000Pending2 beds 2 baths1,963 sq. ft.
1113 Blue Bird Drive, Indianapolis, IN 46231
MLS# 22124248Listed by: F.C. TUCKER COMPANY $240,000Pending4 beds 2 baths1,570 sq. ft.
305 Masten Street, Plainfield, IN 46168
MLS# 22123208Listed by: CARPENTER, REALTORS- New
 $265,000Active2 beds 2 baths1,479 sq. ft.
4727 Lilac Drive, Plainfield, IN 46168
MLS# 22123771Listed by: CARPENTER, REALTORS - New
 $425,000Active4 beds 3 baths3,462 sq. ft.
2291 Solidago Drive, Plainfield, IN 46168
MLS# 22123670Listed by: F.C. TUCKER COMPANY - New
 $270,000Active3 beds 2 baths1,455 sq. ft.
1023 Pamela Drive, Plainfield, IN 46168
MLS# 22123847Listed by: CARPENTER, REALTORS - New
 $218,900Active3 beds 1 baths925 sq. ft.
304 E Park, Plainfield, IN 46168
MLS# 22122568Listed by: CARPENTER, REALTORS


Protect your home and budget from life's surprises with an Assurant Home Warranty, backed by a partner that supports you through every step of homeownership. Explore Plans.
© 2023 - 2026 ERA Franchise Systems LLC. All rights reserved. ERA Franchise Systems LLC fully supports the principles of the Fair Housing Act and the Equal Opportunity Act. ERA, ERA Real Estate powered, and their respective logos are registered service marks of ERA Franchise Systems LLC. Each office is independently owned and operated.