
7023 Stonecreek Drive, Plainfield, IN 46168
Local realty services provided by:Schuler Bauer Real Estate ERA Powered
7023 Stonecreek Drive,Plainfield, IN 46168
$465,000
- 5 Beds
- 3 Baths
- 4,086 sq. ft.
- Single family
- Active
Listed by: jacqueline veney
Office: hill & associates
MLS#:22128372
Source:IN_MIBOR | Licensed in Indiana
Price summary
- Price:$465,000
- Price per sq. ft.:$113.8
About this home
Where do I start when describing this spacious and inviting 5 bedroom home? How about the recently remodeled chef's kitchen overlooking the large 1.12 acre yard with private wooded area and serene creek? Or how about the beautiful custom-built neighborhood with no HOA and Plainfield schools? This home has so much to offer. You'll get a flexible floorplan with an extra main-floor room that could be a home office or guest room. The 3-car garage gives you lots of room to park your cars but still have room left over for storage. Newer HVAC, water heater, water softener and 11 year-old roof are a nice touch too. If you like to be outside, the huge yard is ready for whatever you desire. Plant a garden, walk in the woods, watch the wildlife around the creek or relax on a deck that's large enough for everyone. Conveniently located with easy access to I-70 and the Indianapolis Airport. Come see if this is the one you've been waiting for.
Contact an agent
Home facts
- Year built:1994
- Subdivision & Development:Hunters Ridge
- Listing ID #:22128372
- Added:1 day(s) ago
- Updated:October 01, 2026 at 03:53 PM
Rooms and interior
- Bedrooms:5
- Total bathrooms:3
- Full bathrooms:2
- Half bathrooms:1
- Dining Description:Breakfast Room, Dining-L
- Kitchen Description:Dishwasher, Gas Oven, Refrigerator
- Living area:4,086 sq. ft.
Heating and cooling
- Cooling:Central Electric
- Heating:Forced Air
- Central air:Yes
Structure and exterior
- Year built:1994
- Building area:4,086 sq. ft.
- Lot area:1.12 Acres
- Lot Features:Mature Trees, Sidewalks, Storm Sewer, Wooded
- Construction Materials:Brick, Cement Siding
- Foundation Description:Crawl Space
Schools
- High school:Plainfield High School
- Middle school:Plainfield Community Middle School
- Elementary school:Van Buren Elementary School
Utilities
- Water:Public Water
Finances and disclosures
- Price:$465,000
- Price per sq. ft.:$113.8
Features and amenities
- Appliances:Refrigerator
- Amenities:Attic Access
Parking
- Parking description:Garage Door Opener, Keyless Entry, Service Door
- Garage:Yes
- Garage spaces:3
New listings near 7023 Stonecreek Drive
- Open Sun, 2 to 4pmNew
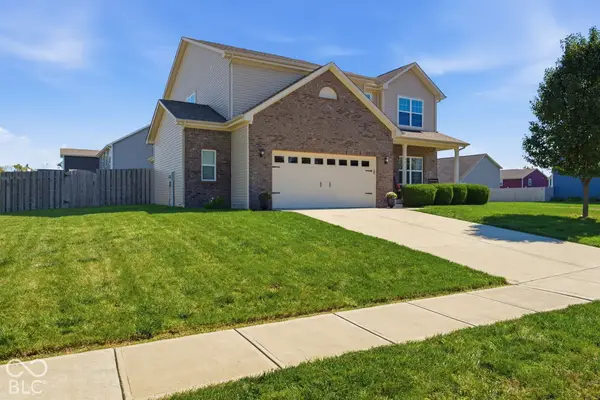 $415,000Active5 beds 3 baths3,150 sq. ft.
4811 Marshall Drive, Plainfield, IN 46168
MLS# 22128130Listed by: CARPENTER, REALTORS - New
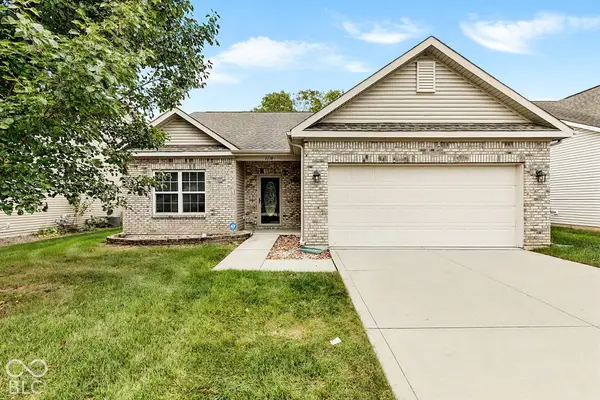 $275,000Active4 beds 2 baths1,583 sq. ft.
1174 Partridge Drive, Indianapolis, IN 46231
MLS# 22128044Listed by: EVER REAL ESTATE, LLC - New
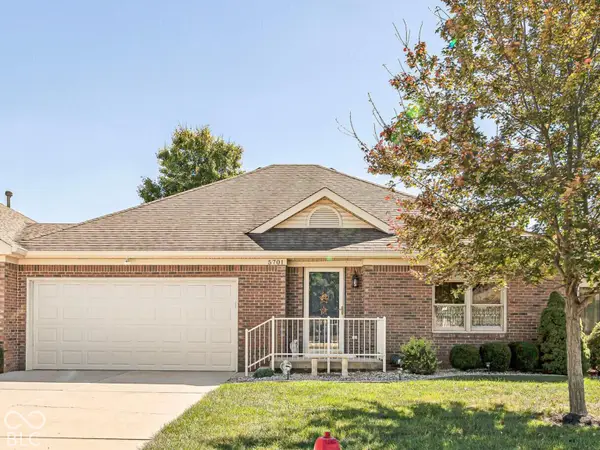 $240,000Active2 beds 2 baths1,342 sq. ft.
5701 Kensington Way N, Plainfield, IN 46168
MLS# 22128093Listed by: RE/MAX ADVANCED REALTY - New
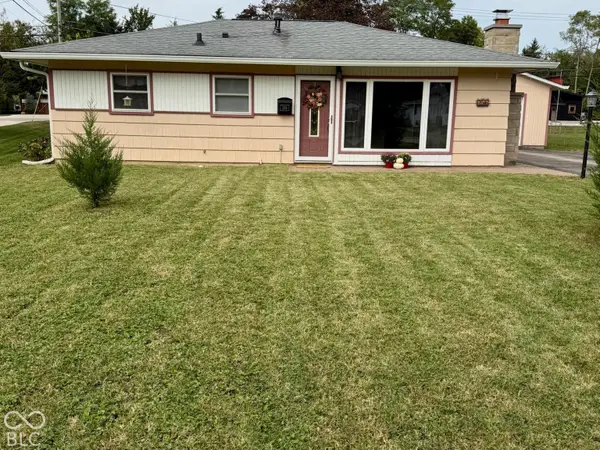 $207,913Active3 beds 1 baths946 sq. ft.
256 E Park Street, Plainfield, IN 46168
MLS# 22128867Listed by: REMAX ONE - New
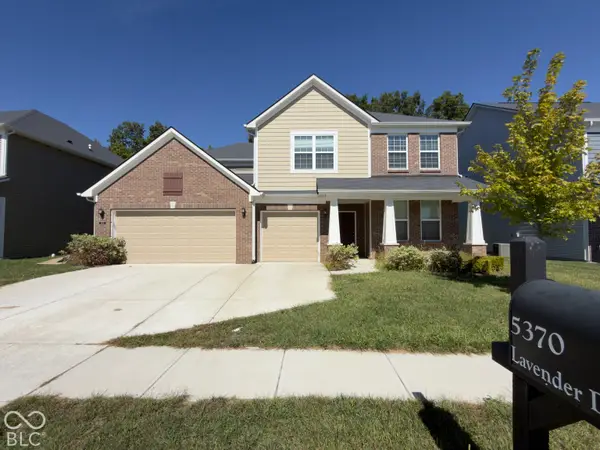 $489,000Active4 beds 3 baths3,300 sq. ft.
5370 Lavender Drive, Plainfield, IN 46168
MLS# 22128720Listed by: EXP REALTY, LLC - New
 $389,000Active4 beds 3 baths2,852 sq. ft.
2582 Twinleaf Drive, Plainfield, IN 46168
MLS# 22128526Listed by: F.C. TUCKER COMPANY - New
 $375,000Active2 beds 2 baths1,827 sq. ft.
4856 Lilium Drive, Plainfield, IN 46168
MLS# 22128855Listed by: REMAX ONE - New
 $389,900Active2 beds 2 baths1,764 sq. ft.
3397 Nottinghill Drive E, Plainfield, IN 46168
MLS# 22128441Listed by: BENNETT REALTY - New
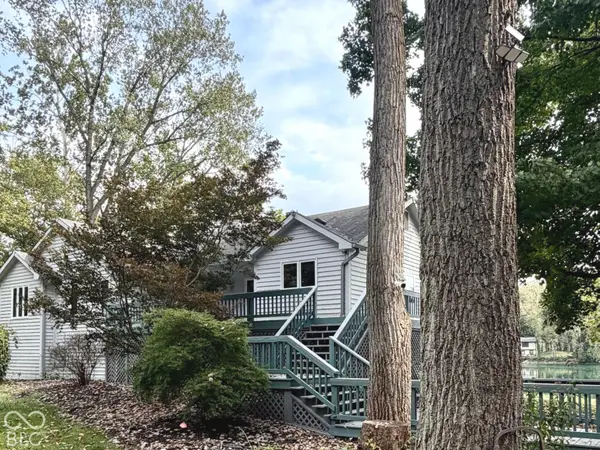 $499,623Active4 beds 3 baths3,366 sq. ft.
6987 S County Road 750 Road E, Plainfield, IN 46168
MLS# 22126845Listed by: REMAX ONE


Protect your home and budget from life's surprises with an Assurant Home Warranty, backed by a partner that supports you through every step of homeownership. Explore Plans.
© 2023 - 2026 ERA Franchise Systems LLC. All rights reserved. ERA Franchise Systems LLC fully supports the principles of the Fair Housing Act and the Equal Opportunity Act. ERA, ERA Real Estate powered, and their respective logos are registered service marks of ERA Franchise Systems LLC. Each office is independently owned and operated.