
8467 S County Road 825 Road E, Plainfield, IN 46168
Local realty services provided by:Schuler Bauer Real Estate ERA Powered
8467 S County Road 825 Road E,Plainfield, IN 46168
$499,500
- 3 Beds
- 2 Baths
- 1,296 sq. ft.
- Single family
- Active
Listed by: michelle wildman
Office: the stewart home group
MLS#:22115894
Source:IN_MIBOR
Price summary
- Price:$499,500
- Price per sq. ft.:$192.71
About this home
Welcome to this charming 3-bedroom, 2-bath ranch home situated on 8 acres with multiple outbuildings and excellent potential. The property includes a 1,296 sq. ft. detached garage, a small cabin (no utilities), a 3,840 sq. ft. pole barn offering versatile space for storage and hobbies. This home features a comfortable ranch layout and a full basement with a pool table. While this home needs some updating, it is an ideal opportunity for buyers looking to add value through renovation. With 8 acres, useful outbuildings, and room to customize, this property offers significant potential for those seeking land, space, and a home they can transform. Plainfield Schools.
Contact an agent
Home facts
- Year built:1979
- Listing ID #:22115894
- Added:1 day(s) ago
- Updated:July 27, 2026 at 12:28 PM
Rooms and interior
- Bedrooms:3
- Total bathrooms:2
- Full bathrooms:2
- Dining Description:Dining Combo/Family Room
- Kitchen Description:Dishwasher, Electric Oven, Microwave, Refrigerator
- Basement:Yes
- Basement Description:Basement
- Living area:1,296 sq. ft.
Structure and exterior
- Year built:1979
- Building area:1,296 sq. ft.
- Lot area:8 Acres
- Architectural Style:Ranch
- Construction Materials:Wood Siding
- Exterior Features:Barn Pole
- Foundation Description:Concrete Perimeter
Finances and disclosures
- Price:$499,500
- Price per sq. ft.:$192.71
Features and amenities
- Appliances:Microwave, Refrigerator, Washer
- Laundry features:Dryer, Washer
Parking
- Parking description:Floor Drain, Garage Door Opener, Service Door
- Garage:Yes
- Garage spaces:4
New listings near 8467 S County Road 825 Road E
- New
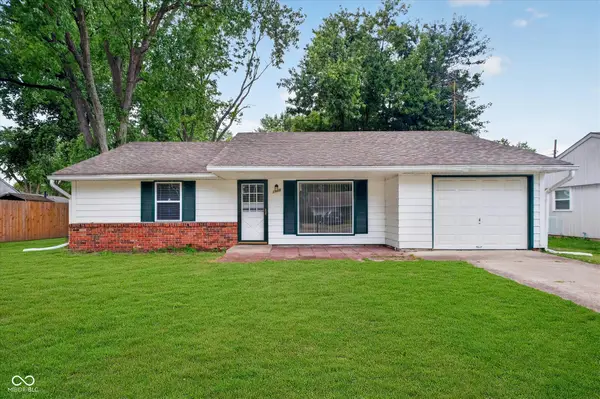 $244,900Active3 beds 1 baths1,374 sq. ft.
1112 Walton Drive, Plainfield, IN 46168
MLS# 22116368Listed by: T&H REALTY SERVICES, INC. - New
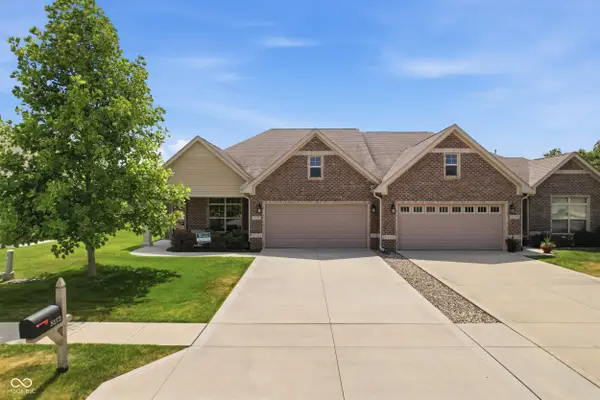 $309,900Active2 beds 2 baths1,585 sq. ft.
5172 Anacostia Drive, Plainfield, IN 46168
MLS# 22116259Listed by: @HOME INDIANA - New
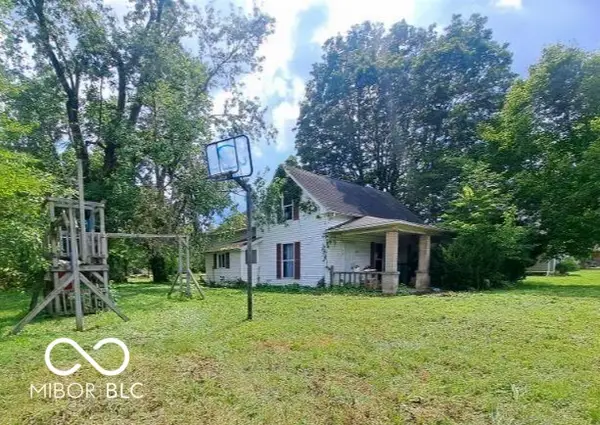 $1,000Active4 beds 1 baths2,052 sq. ft.
3353 Main Street, Plainfield, IN 46168
MLS# 22115230Listed by: KELLER WILLIAMS INDY METRO PARTNERS - New
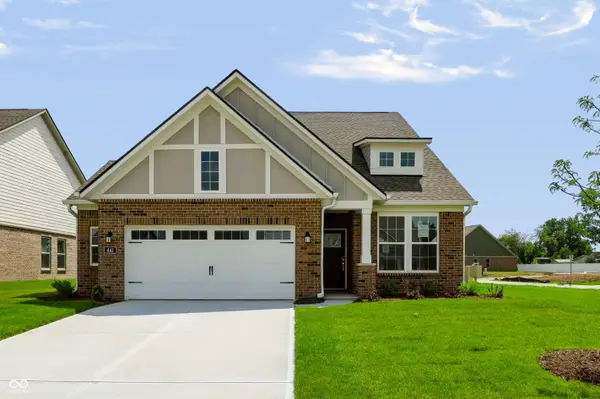 $359,590Active3 beds 2 baths1,674 sq. ft.
441 Seagrape Lane, Plainfield, IN 46168
MLS# 22115939Listed by: COMPASS INDIANA, LLC - New
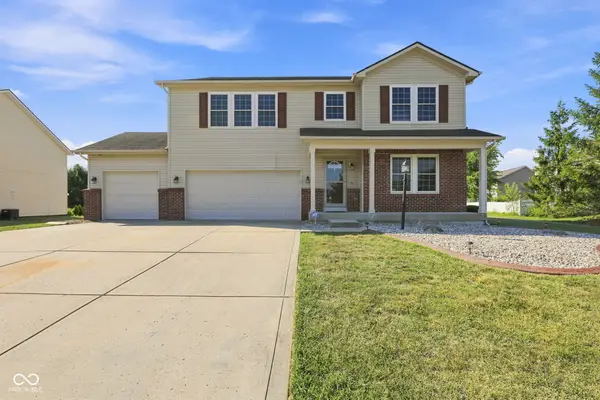 $389,900Active4 beds 4 baths4,250 sq. ft.
2699 Liatris Drive, Plainfield, IN 46168
MLS# 22115231Listed by: BERKSHIRE HATHAWAY HOME - New
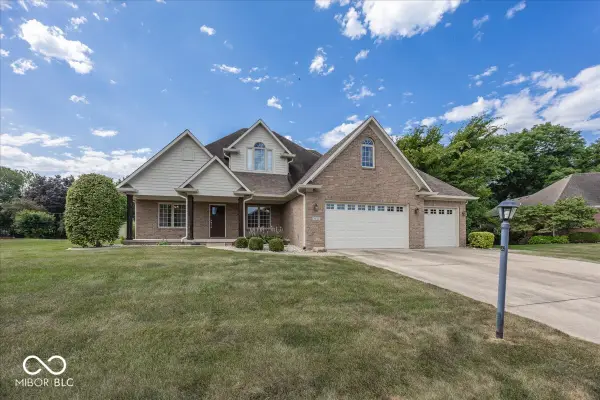 $610,000Active3 beds 3 baths2,820 sq. ft.
7082 Bitternut Lane, Plainfield, IN 46168
MLS# 22114967Listed by: ELLIS & ASSOCIATES - New
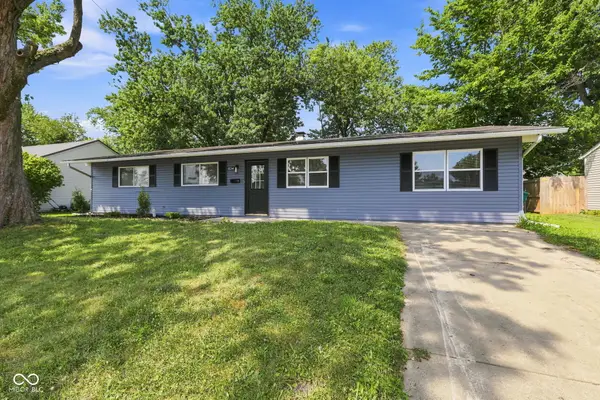 $249,900Active3 beds 2 baths1,624 sq. ft.
824 Longfellow Lane, Plainfield, IN 46168
MLS# 22115804Listed by: EXP REALTY, LLC - New
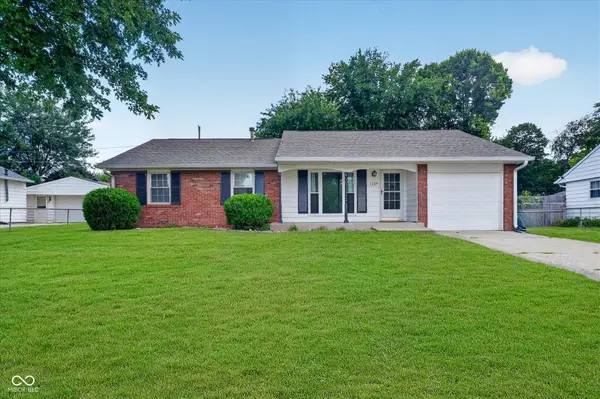 $275,000Active3 beds 2 baths1,287 sq. ft.
1504 Sheri Circle, Plainfield, IN 46168
MLS# 22115090Listed by: JANKO REALTY GROUP - New
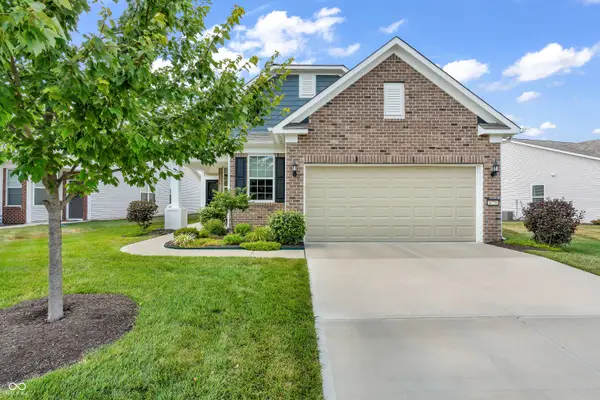 $399,900Active2 beds 2 baths1,707 sq. ft.
4776 Allium, Plainfield, IN 46168
MLS# 22115609Listed by: CARPENTER, REALTORS


Protect your home and budget from life's surprises with an Assurant Home Warranty, backed by a partner that supports you through every step of homeownership. Explore Plans.
© 2023 - 2026 ERA Franchise Systems LLC. All rights reserved. ERA Franchise Systems LLC fully supports the principles of the Fair Housing Act and the Equal Opportunity Act. ERA, ERA Real Estate powered, and their respective logos are registered service marks of ERA Franchise Systems LLC. Each office is independently owned and operated.