
9085 Naples Way, Plainfield, IN 46168
Local realty services provided by:Schuler Bauer Real Estate ERA Powered
9085 Naples Way,Plainfield, IN 46168
$379,999
- 3 Beds
- 3 Baths
- 2,052 sq. ft.
- Single family
- Active
Listed by: jerrod klein
Office: pyatt builders, llc.
MLS#:22136470
Source:IN_MIBOR | Licensed in Indiana
Price summary
- Price:$379,999
- Price per sq. ft.:$185.18
About this home
What's Special: 2nd Floor Laundry Room | Loft | Flat Lot. New Construction - February Completion! Built by Taylor Morrison America's Most Trusted Home Builder. Welcome to the Cobalt at 9085 Naples Way in Hidden Lanes at Hobbs Station! This thoughtfully designed new two-story home offers an open and inviting layout perfect for everyday living and entertaining. The heart of the home features a spacious great room that flows seamlessly into the dining area and kitchen with a large island and pantry. A flexible room off the foyer provides space for a home office, hobby room, or play area, while the covered atrium creates a unique indoor-outdoor retreat. Upstairs, the private primary suite includes a spacious bathroom and walk-in closet, complemented by two secondary bedrooms, a loft, and convenient laundry room. Hobbs Station puts you in the center of trendy shops, restaurants, a dog park, playgrounds, and a festival lawn. Enjoy bocce ball, pickleball, and scenic trails just steps away. Explore Plainfield's many attractions, from Perry Crossing and Gilley's Antiques to Splash Island, local breweries, beautiful parks, and easy access to I465 and Downtown Indy. Additional Highlights Include: 8x12 uncovered patio, water softener rough-in, 84" vanity at primary bath, tile wall shower with bench and shelf at primary bath, 42" upper cabinets at kitchen, pendant lights over kitchen island. Photos are for representative purposes only. MLS#22136470...
Contact an agent
Home facts
- Year built:2027
- Subdivision & Development:Hidden Lanes at Hobbs Station
- Listing ID #:22136470
- Added:1 day(s) ago
- Updated:November 14, 2026 at 04:21 PM
Rooms and interior
- Bedrooms:3
- Total bathrooms:3
- Full bathrooms:2
- Half bathrooms:1
- Dining Description:Dining Combo/Kitchen
- Kitchen Description:Dishwasher, Disposal, Electric Oven, Microwave Hood
- Living area:2,052 sq. ft.
Heating and cooling
- Cooling:Central Electric
- Heating:Forced Air
- Central air:Yes
Structure and exterior
- Year built:2027
- Building area:2,052 sq. ft.
- Lot area:0.1 Acres
- Lot Features:Curbs, Sidewalks, Street Lights
- Construction Materials:Brick, Cement Siding
- Foundation Description:Slab
Schools
- High school:Avon High School
- Middle school:Avon Middle School South
- Elementary school:Cedar Elementary School
Utilities
- Water:Public Water
Finances and disclosures
- Price:$379,999
- Price per sq. ft.:$185.18
Features and amenities
- Appliances:Smoke Alarm
- Amenities:Attic Access, Wood Work Painted
Parking
- Parking description:Garage Door Opener, Keyless Entry
- Garage:Yes
- Garage spaces:2
New listings near 9085 Naples Way
- Coming Soon
 $749,900Coming Soon3 beds 4 baths5,474 sq. ft.
1639 Patriot Place, Plainfield, IN 46168
MLS# 22136200Listed by: F.C. TUCKER COMPANY - Coming Soon
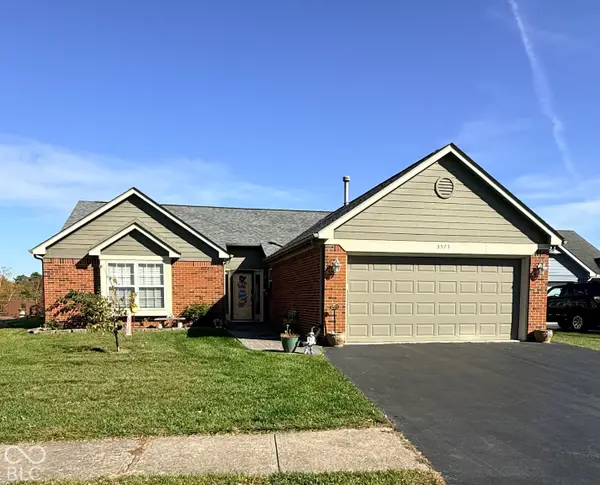 $415,000Coming Soon2 beds 2 baths1,442 sq. ft.
5575 Crystal Bay West Drive, Plainfield, IN 46168
MLS# 22135390Listed by: EXP REALTY, LLC - Coming Soon
 $310,000Coming Soon3 beds 3 baths1,647 sq. ft.
332 Pickett Street, Plainfield, IN 46168
MLS# 22132000Listed by: F.C. TUCKER COMPANY - Open Sun, 12 to 2pmNew
 $315,000Active3 beds 2 baths1,549 sq. ft.
1980 Crystal Bay East Drive, Plainfield, IN 46168
MLS# 22120567Listed by: F.C. TUCKER COMPANY - Open Sun, 3 to 5pmNew
 $385,000Active4 beds 3 baths2,408 sq. ft.
5379 Hibiscus, Plainfield, IN 46168
MLS# 22135707Listed by: BERKSHIRE HATHAWAY HOME - New
 $249,900Active3 beds 2 baths1,447 sq. ft.
2596 Liatris Drive, Plainfield, IN 46168
MLS# 22136413Listed by: RED BRIDGE REAL ESTATE - New
 $479,440Active3 beds 2 baths2,182 sq. ft.
2612 Clearing Way, Plainfield, IN 46168
MLS# 22136148Listed by: KELLER WILLIAMS INDY METRO PARTNERS - New
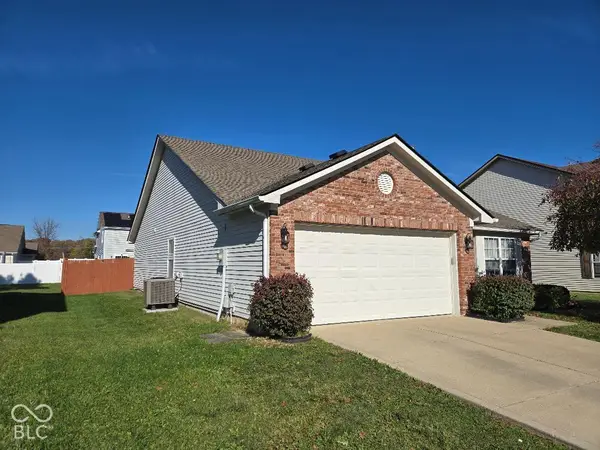 $299,900Active3 beds 2 baths1,504 sq. ft.
8330 Bluestem Lane, Plainfield, IN 46168
MLS# 22135489Listed by: WILSON TRUST REALTY LLC - Open Sun, 1 to 3pmNew
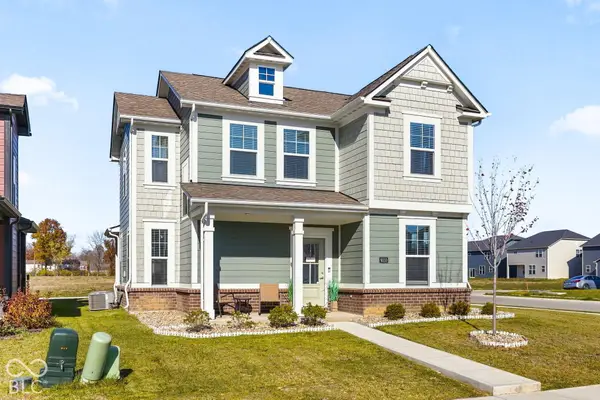 $389,900Active3 beds 3 baths2,052 sq. ft.
9310 Anthem Avenue, Plainfield, IN 46168
MLS# 22135009Listed by: @PROPERTIES


Protect your home and budget from life's surprises with an Assurant Home Warranty, backed by a partner that supports you through every step of homeownership. Explore Plans.
© 2023 - 2026 ERA Franchise Systems LLC. All rights reserved. ERA Franchise Systems LLC fully supports the principles of the Fair Housing Act and the Equal Opportunity Act. ERA, ERA Real Estate powered, and their respective logos are registered service marks of ERA Franchise Systems LLC. Each office is independently owned and operated.