
3128 S 600 W, Pleasant Lake, IN 46779
Local realty services provided by:ERA First Advantage Realty, Inc.
3128 S 600 W,Pleasant Lake, IN 46779
$600,000
- 4 Beds
- 3 Baths
- 1,792 sq. ft.
- Single family
- Active
Listed by: alice fitzpatrick-welchCell: 260-668-1553
Office: coldwell banker real estate group
MLS#:202636844
Source:Indiana Regional MLS
Price summary
- Price:$600,000
- Price per sq. ft.:$223.21
About this home
Exceptional equestrian property on 10.4 acres offering complete horse facilities plus spacious two-story living. Equestrian amenities include a 60x120 indoor arena with 3 -10x10 stalls and a viewing room in the arena, adjoined by a 34x58 barn with 8 - 10x12 stalls, concrete aisle, hay storage above stalls with drop-down openings, tack room, potential wash rack room. Property also features fenced pasture, round pen, and dedicated hay field. Total of 11 stalls. A rare opportunity to have a home and full horse operation on one parcel The residence offers 4 bedrooms, 2.5 baths with walkout basement. Recent updates include newly installed siding, 6-year-old roof, and newer rear deck and water softener. Attached heated 2-car garage.
Contact an agent
Home facts
- Year built:1999
- Subdivision & Development:None
- Listing ID #:202636844
- Added:1 day(s) ago
- Updated:September 06, 2026 at 03:12 PM
Rooms and interior
- Bedrooms:4
- Total bathrooms:3
- Full bathrooms:2
- Rooms Total:10
- Flooring:Carpet, Laminate
- Dining Description:Main Level
- Kitchen Description:Dishwasher, Eat-In Kitchen, Microwave, On Main Level, Range-Electric, Range/Oven Hookup, Refrigerator
- Basement Description:Full Basement, Partially Finished, Walk-Out Basement
- Living area:1,792 sq. ft.
Heating and cooling
- Cooling:Central Air
- Heating:Forced Air, Propane, Propane Tank Rented
Structure and exterior
- Roof:Shingle
- Year built:1999
- Building area:1,792 sq. ft.
- Lot area:10.4 Acres
- Lot Features:Irregular
- Architectural Style:Square, Two Story
- Construction Materials:Vinyl
- Exterior Features:Deck Open, Porch Covered
- Levels:2 Stories
Schools
- High school:Prairie Heights
- Middle school:Prairie Heights
- Elementary school:Prairie Heights
Utilities
- Water:Well
- Sewer:Septic
Finances and disclosures
- Price:$600,000
- Price per sq. ft.:$223.21
- Tax amount:$1,512
Features and amenities
- Laundry features:Dryer Hook Up Electric
- Amenities:Countertops-Laminate, Detector-Carbon Monoxide, Detector-Smoke, Garage Door Opener, Garage-Heated, Horse Facilities, Sump Pump
Parking
- Parking description:Attached, Gravel Driveway
- Garage spaces:2
New listings near 3128 S 600 W
 $189,900Active2 beds 1 baths528 sq. ft.
2810 S 390 W., Pleasant Lake, IN 46779
MLS# 202634811Listed by: RE/MAX RESULTS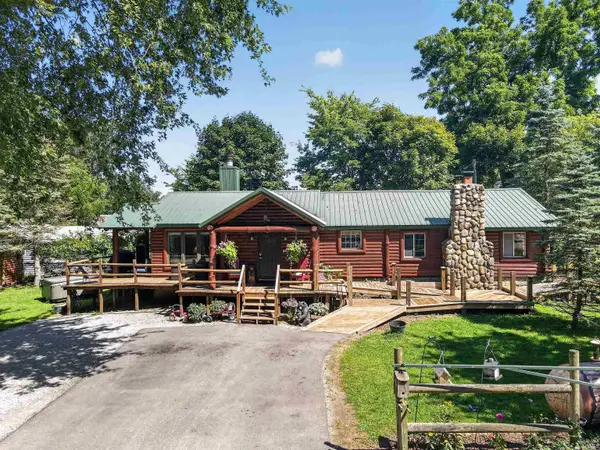 $595,000Active3 beds 2 baths1,088 sq. ft.
3005 S Golden Lake Road, Pleasant Lake, IN 46779
MLS# 202631718Listed by: CENTURY 21 BRADLEY REALTY, INC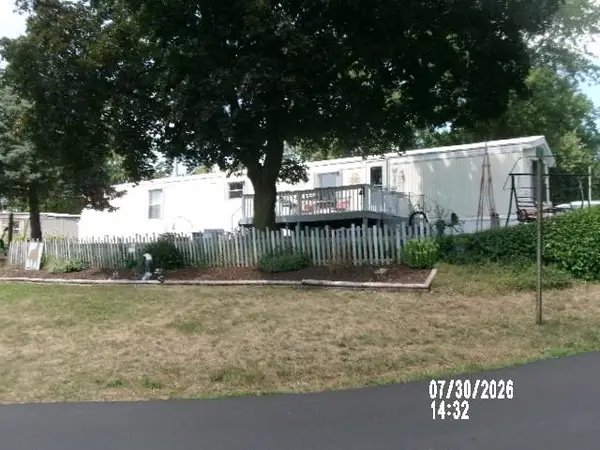 $105,000Active2 beds 2 baths924 sq. ft.
4745 S East Riley Sq, Pleasant Lake, IN 46779
MLS# 202631147Listed by: COLDWELL BANKER REAL ESTATE GROUP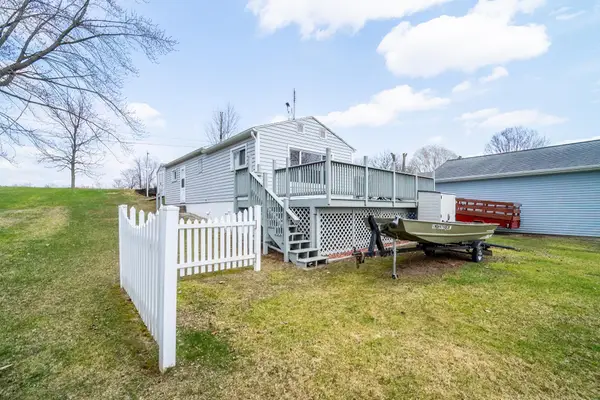 $185,000Active2 beds 1 baths608 sq. ft.
2975 S Scotty Drive, Pleasant Lake, IN 46779
MLS# 202610735Listed by: COLDWELL BANKER REAL ESTATE GROUP


Protect your home and budget from life's surprises with an Assurant Home Warranty, backed by a partner that supports you through every step of homeownership. Explore Plans.
© 2023 - 2026 ERA Franchise Systems LLC. All rights reserved. ERA Franchise Systems LLC fully supports the principles of the Fair Housing Act and the Equal Opportunity Act. ERA, ERA Real Estate powered, and their respective logos are registered service marks of ERA Franchise Systems LLC. Each office is independently owned and operated.