
12357 Diamond Drive, Plymouth, IN 46563
Local realty services provided by:ERA Crossroads
Listed by: michele vanlueccollins@collinshomes.com
Office: collins and co realtors - plymouth
MLS#:202633294
Source:Indiana Regional MLS
Price summary
- Price:$369,900
- Price per sq. ft.:$110.15
About this home
Welcome to 12357 Diamond Dr., Plymouth, IN, offered at $369,900! This well-maintained 3-bedroom, 2-bath home sits on a spacious .51-acre lot and offers 1,679 sq. ft. of main-level living space plus a full basement with approximately 410 sq. ft. finished. Built in 1996, the home features an attractive brick and vinyl exterior, an open floor plan, cathedral ceilings, ceiling fans, and comfortable main-level living. The main floor includes a living room, dining room, kitchen with breakfast nook, three bedrooms, and a master ensuite. The lower level offers an additional finished room along with plenty of unfinished space for storage or future possibilities. Numerous updates within the last 10 years include the roof, furnace & central air, windows, kitchen cabinets, screened covered deck, fencing, water heater and driveway. The 2+ car attached garage offers an extra space for mowers & tools with an exterior double-door to the backyard. Enjoy the outdoors from the covered, screened-in deck overlooking the vinyl-fenced backyard, complete with an irrigation system. Appliances and extras stay, including the dishwasher, microwave, refrigerator, washer, dryer, dehumidifier, water filtration system, water softener, window treatments, and blinds. With its spacious layout, full basement, outdoor living area, and many major updates already completed, this home is ready for its next owner!...
Contact an agent
Home facts
- Year built:1996
- Subdivision & Development:Oak Crest
- Listing ID #:202633294
- Added:51 day(s) ago
- Updated:October 05, 2026 at 02:15 PM
Rooms and interior
- Bedrooms:3
- Total bathrooms:2
- Full bathrooms:2
- Rooms Total:9
- Flooring:Carpet, Tile
- Dining Description:Main Level
- Kitchen Description:Dishwasher, Microwave, On Main Level, Range-Gas, Refrigerator, Water Filtration System
- Basement Description:Full Basement, Partially Finished
- Living area:2,089 sq. ft.
Heating and cooling
- Cooling:Central Air
- Heating:Forced Air, Gas
Structure and exterior
- Year built:1996
- Building area:2,089 sq. ft.
- Lot area:0.51 Acres
- Lot Features:Level
- Architectural Style:One Story, Ranch
- Construction Materials:Brick, Vinyl
- Exterior Features:Deck Covered, Porch Covered
- Levels:1 Story
Schools
- High school:Plymouth
- Middle school:Lincoln
- Elementary school:Webster
Utilities
- Water:Well
- Sewer:Septic
Finances and disclosures
- Price:$369,900
- Price per sq. ft.:$110.15
- Tax amount:$1,919
Features and amenities
- Amenities:Ceiling Fan(s), Ceiling-Cathedral, Irrigation System, Sump Pump
Parking
- Parking description:Attached, Concrete Driveway, Off Street Parking
- Garage spaces:2
New listings near 12357 Diamond Drive
- New
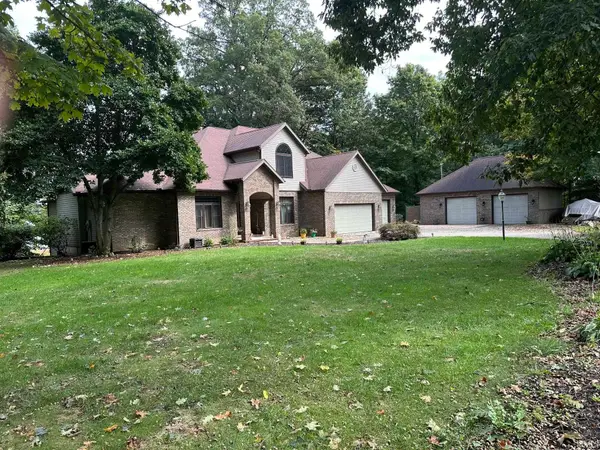 $649,999Active4 beds 3 baths4,796 sq. ft.
14521 Olive Lane, Plymouth, IN 46563
MLS# 202640999Listed by: MASTERSON & ASSOC., INC. - New
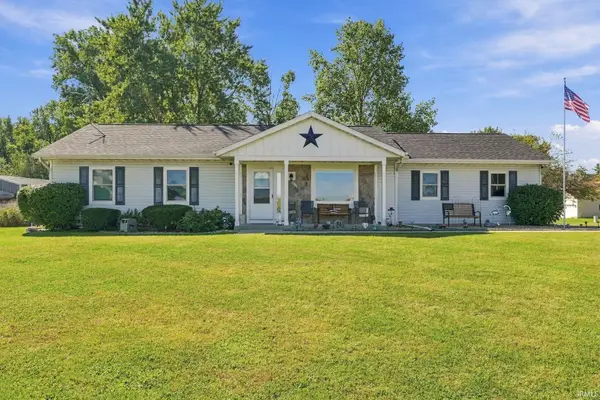 $305,000Active3 beds 3 baths2,173 sq. ft.
1200 E Jefferson Street, Plymouth, IN 46563
MLS# 202640643Listed by: RE/MAX OAK CREST -PLYMOUTH - New
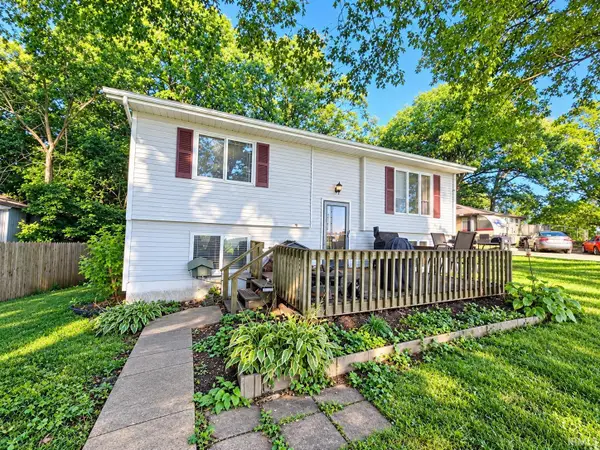 $282,500Active3 beds 2 baths1,776 sq. ft.
13513 Michigan Road, Plymouth, IN 46563
MLS# 202640172Listed by: BERKSHIRE HATHAWAY HOMESERVICES GOSHEN - New
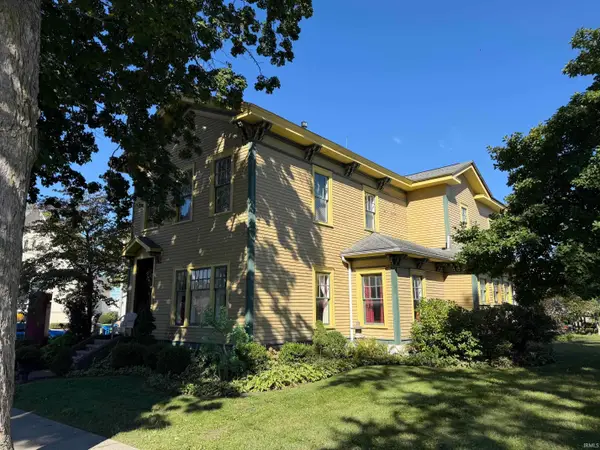 $235,000Active3 beds 2 baths2,516 sq. ft.
218 W Adams Street, Plymouth, IN 46563
MLS# 202640195Listed by: MASTERSON & ASSOC., INC. - New
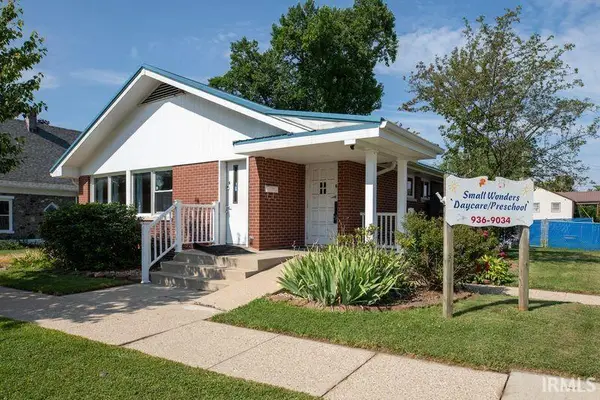 $239,900Active1 beds 3 baths3,380 sq. ft.
1223 N Center Street, Plymouth, IN 46563
MLS# 202640098Listed by: RE/MAX OAK CREST -PLYMOUTH - New
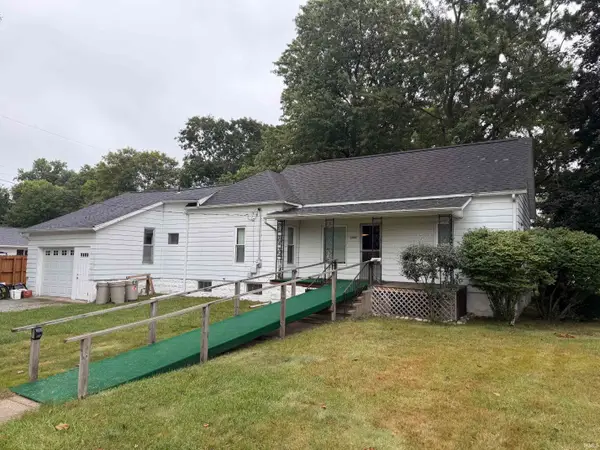 $189,000Active3 beds 1 baths1,279 sq. ft.
1051 Pennsylvania Avenue, Plymouth, IN 46563
MLS# 202640056Listed by: MASTERSON & ASSOC., INC. - New
 $39,900Active0.59 Acres
Crocus Court, Plymouth, IN 46563
MLS# 202640060Listed by: COLLINS AND CO REALTORS - PLYMOUTH - New
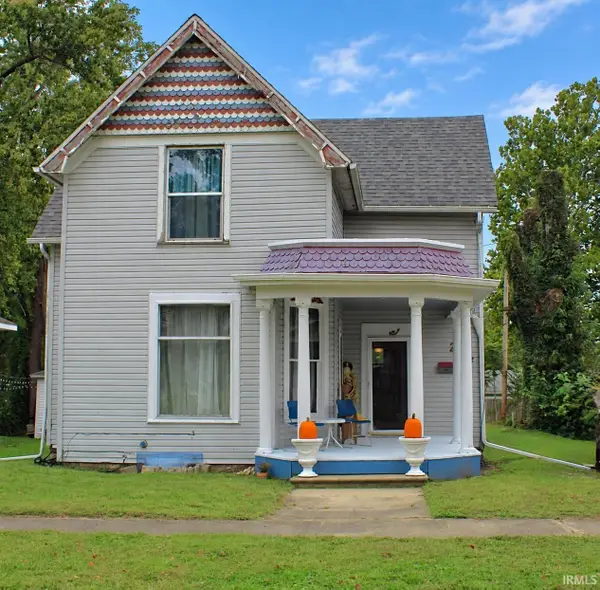 $189,900Active3 beds 1 baths1,792 sq. ft.
224 Dickson Street, Plymouth, IN 46563
MLS# 202639956Listed by: COLLINS AND CO REALTORS - PLYMOUTH 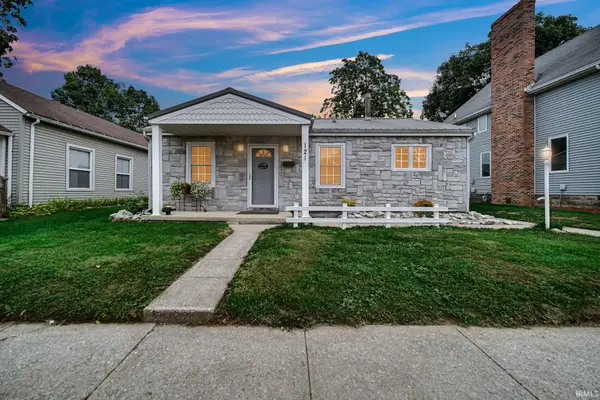 $188,000Pending3 beds 1 baths952 sq. ft.
121 Shalley Drive, Plymouth, IN 46563
MLS# 202639625Listed by: COLLINS AND CO. REALTORS - CULVER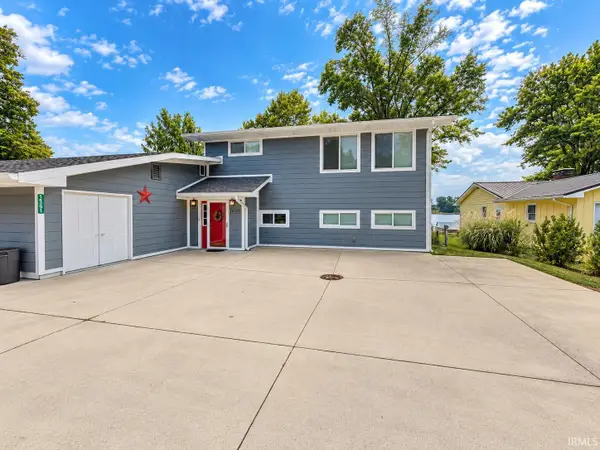 $595,000Active4 beds 3 baths2,592 sq. ft.
14391 Lawrence Drive, Plymouth, IN 46563
MLS# 202639315Listed by: RE/MAX OAK CREST -PLYMOUTH


Protect your home and budget from life's surprises with an Assurant Home Warranty, backed by a partner that supports you through every step of homeownership. Explore Plans.
© 2023 - 2026 ERA Franchise Systems LLC. All rights reserved. ERA Franchise Systems LLC fully supports the principles of the Fair Housing Act and the Equal Opportunity Act. ERA, ERA Real Estate powered, and their respective logos are registered service marks of ERA Franchise Systems LLC. Each office is independently owned and operated.