
12879 12th Road, Plymouth, IN 46563
Local realty services provided by:ERA First Advantage Realty, Inc.
Listed by: karen gehrkeccollins@collinshomes.com
Office: collins and co realtors - plymouth
MLS#:202635721
Source:Indiana Regional MLS
Price summary
- Price:$769,000
- Price per sq. ft.:$238.52
About this home
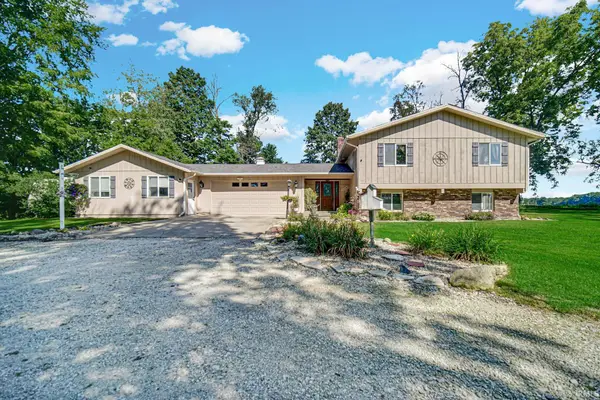
This custom built home located close to town on 13.15 acres offers you high end finishes inside, a great view from every window and deck along with privacy. From the wrap around porch to the decks on each floor, you can sit, relax and enjoy the wildlife. Want a pool added? There is room. Want an extra building? There is room. Want an extra income? The farm land is rented out through the end of 2028. The open concept on the main floor features hickory hand wood flooring, hickory custom cabinets with granite countertops and a beautiful two story fireplace. Imagine your stockings hanging on the fireplace! Ample room for entertaining and family time. Primary bedroom is on the main floor and features a walk in closet plus beautiful tiled shower in the primary bath. Main floor laundry room even has a built in ironing board. Walk out to the enclosed porch and relax in the hot tub. Then step on out to the large deck. Proceed upstairs and read a book in the loft overlooking the downstairs. A study or office at the top of the stairs has a deck off of it. Get tired of working? Step out to the deck and enjoy the views. The other two spacious bedrooms are also upstairs and feature walk in closets, Lots of natural daylight throughout the home on both floors. The lower level features an oversized two car garage along with utility room and a great storage room. This is a ready to move into home with room to roam and great views in each direction....
Contact an agent
Home facts
- Year built:2017
- Subdivision & Development:None
- Listing ID #:202635721
- Added:6 day(s) ago
- Updated:September 06, 2026 at 03:12 PM
Rooms and interior
- Bedrooms:3
- Total bathrooms:4
- Full bathrooms:2
- Rooms Total:8
- Flooring:Carpet, Hardwood Floors
- Kitchen Description:Dishwasher, Kitchen Exhaust Hood, Kitchen Island, Refrigerator
- Basement Description:Finished, Outside Entrance, Partial Basement
- Living area:3,224 sq. ft.
Heating and cooling
- Cooling:Central Air
- Heating:Forced Air, Gas
Structure and exterior
- Roof:Shingle
- Year built:2017
- Building area:3,224 sq. ft.
- Lot area:13.15 Acres
- Lot Features:Corner, Rolling
- Architectural Style:Contemporary, Two Story
- Construction Materials:Vinyl
- Exterior Features:Deck Covered, Deck Open, Landscaped, Patio Open, Porch Covered
- Levels:2 Stories
Schools
- High school:Plymouth
- Middle school:Lincoln
- Elementary school:Webster
Utilities
- Water:Well
- Sewer:Septic
Finances and disclosures
- Price:$769,000
- Price per sq. ft.:$238.52
- Tax amount:$6,803
Features and amenities
- Amenities:Balcony, Ceiling-Cathedral, Closet(s) Walk-in, Countertops-Stone, Custom Cabinetry, Double Pane Windows, Garage Door Opener, Great Room, Insulated Doors
Parking
- Parking description:Attached, Off Street Parking
- Garage spaces:2
New listings near 12879 12th Road
- Coming Soon
 $328,500Coming Soon3 beds 2 baths1,926 sq. ft.
11867 Red Bud Drive, Plymouth, IN 46563
MLS# 202636764Listed by: RE/MAX RESULTS - Coming Soon
 $189,900Coming Soon3 beds 2 baths1,755 sq. ft.
1010 Belmont Street, Plymouth, IN 46563
MLS# 202636242Listed by: COLLINS AND CO REALTORS - PLYMOUTH - New
 $535,000Active4 beds 3 baths3,646 sq. ft.
11881 Bluebird Trail, Plymouth, IN 46563
MLS# 202636853Listed by: COLLINS AND CO REALTORS - PLYMOUTH - New
 $215,000Active2 beds 2 baths1,336 sq. ft.
1123 Sycamore Street, Plymouth, IN 46563
MLS# 202636825Listed by: RE/MAX ASPIRE - New
 $250,000Active3 beds 2 baths1,404 sq. ft.
14977 12th Road, Plymouth, IN 46563
MLS# 202636496Listed by: KASER REALTY, LLC  $194,900Pending3 beds 2 baths1,586 sq. ft.
1218 N Michigan Street, Plymouth, IN 46563
MLS# 202636207Listed by: MASTERSON & ASSOC., INC.- New
 $625,000Active5 beds 5 baths4,218 sq. ft.
277 Juniper Lane, Plymouth, IN 46563
MLS# 202636144Listed by: RE/MAX 1ST CHOICE REALTORS - New
 $677,000Active4 beds 5 baths5,083 sq. ft.
13285 12th Road, Plymouth, IN 46563
MLS# 202636011Listed by: BERKSHIRE HATHAWAY HOMESERVICES NORTHERN INDIANA REAL ESTATE - New
 $225,000Active3 beds 2 baths1,566 sq. ft.
724 Pennsylvania Avenue, Plymouth, IN 46563
MLS# 202635891Listed by: RE/MAX OAK CREST -PLYMOUTH - New
 $495,000Active4 beds 2 baths2,732 sq. ft.
14700 7b Road, Plymouth, IN 46563
MLS# 202635895Listed by: COLLINS AND CO REALTORS - PLYMOUTH


Protect your home and budget from life's surprises with an Assurant Home Warranty, backed by a partner that supports you through every step of homeownership. Explore Plans.
© 2023 - 2026 ERA Franchise Systems LLC. All rights reserved. ERA Franchise Systems LLC fully supports the principles of the Fair Housing Act and the Equal Opportunity Act. ERA, ERA Real Estate powered, and their respective logos are registered service marks of ERA Franchise Systems LLC. Each office is independently owned and operated.