
14521 Olive Lane, Plymouth, IN 46563
Local realty services provided by:ERA First Advantage Realty, Inc.
Listed by: anita fretzCell: 574-261-5514
Office: masterson & assoc., inc.
MLS#:202640999
Source:Indiana Regional MLS
Price summary
- Price:$649,999
- Price per sq. ft.:$93.5
About this home
Beautiful 4 bedroom home on Lawrence Lake. Come in, have a seat at the dining room table, and enjoy a view of the lake. There is also a view of the lake from the primary bedroom suite on the main level. Have coffee watching the sunrise on the outside deck in the summer or curl up by the double-sided fireplace (kitchen and living room) in the winter. If you prefer you have a wood burning fireplace in the lower level (with a gas starter). Many updates include, new windows in the last 2 years (transferrable warranty), newer roof (2020) and main furnace and ac within the last 2 years. There is a detached 2 car garage with a workshop for projects. This is a very comfortable home in a peaceful setting.
Contact an agent
Home facts
- Year built:1996
- Subdivision & Development:None
- Listing ID #:202640999
- Added:2 day(s) ago
- Updated:October 05, 2026 at 11:29 AM
Rooms and interior
- Bedrooms:4
- Total bathrooms:3
- Full bathrooms:2
- Rooms Total:12
- Flooring:Carpet, Vinyl
- Kitchen Description:Dishwasher, Eat-In Kitchen, Kitchen Exhaust Hood, Kitchen Island, Microwave, Oven-Built-In, Oven-Gas, Range-Gas, Refrigerator
- Basement Description:Full Basement, Partially Finished, Walk-Out Basement
- Living area:4,796 sq. ft.
Heating and cooling
- Cooling:Central Air
- Heating:Gas
Structure and exterior
- Roof:Shingle
- Year built:1996
- Building area:4,796 sq. ft.
- Lot area:1.37 Acres
- Lot Features:Cul-De-Sac, Irregular, Slope
- Architectural Style:One and Half Story
- Construction Materials:Brick, Vinyl
- Exterior Features:Deck Open, Deck on Waterfront, Landscaped
- Levels:1 1/2 Stories
Schools
- High school:Plymouth
- Middle school:Riverside
- Elementary school:Menominee
Utilities
- Water:Private
- Sewer:Septic
Finances and disclosures
- Price:$649,999
- Price per sq. ft.:$93.5
- Tax amount:$4,082
Features and amenities
- Laundry features:Dryer Hook Up Electric, Main Floor Laundry
- Amenities:Attic Pull Down Stairs, Attic Storage, Built-In Desk, Cable Available, Ceiling Fan(s), Ceiling-9+, Ceiling-Cathedral, Central Vacuum System, Closet(s) Walk-in, Countertops-Ceramic, Custom Cabinetry, Garage Door Opener, Great Room, Workshop
Parking
- Parking description:Attached, Concrete Driveway, Off Street Parking
- Garage spaces:3
New listings near 14521 Olive Lane
- New
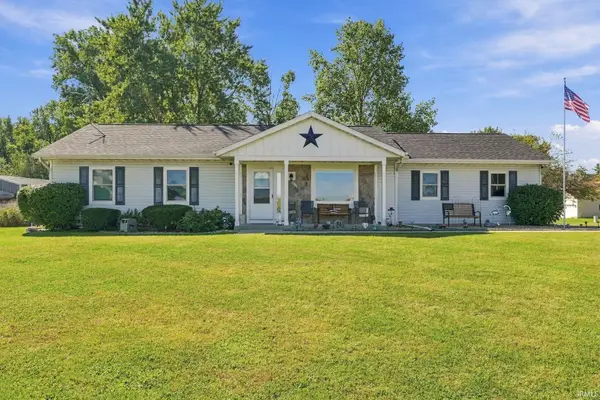 $305,000Active3 beds 3 baths2,173 sq. ft.
1200 E Jefferson Street, Plymouth, IN 46563
MLS# 202640643Listed by: RE/MAX OAK CREST -PLYMOUTH - New
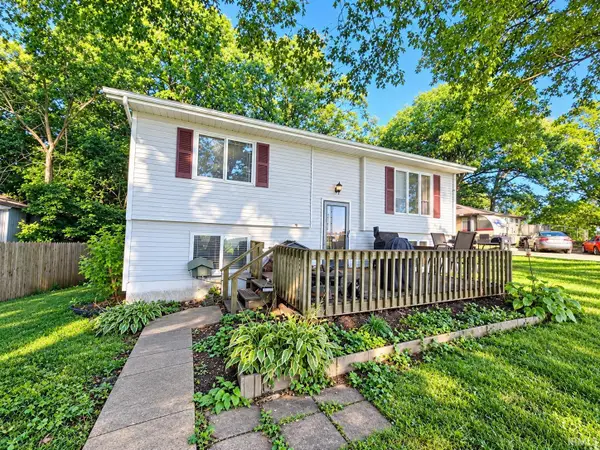 $282,500Active3 beds 2 baths1,776 sq. ft.
13513 Michigan Road, Plymouth, IN 46563
MLS# 202640172Listed by: BERKSHIRE HATHAWAY HOMESERVICES GOSHEN - New
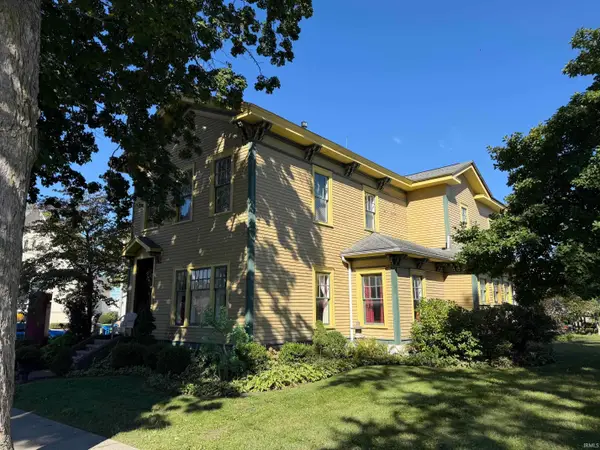 $235,000Active3 beds 2 baths2,516 sq. ft.
218 W Adams Street, Plymouth, IN 46563
MLS# 202640195Listed by: MASTERSON & ASSOC., INC. - New
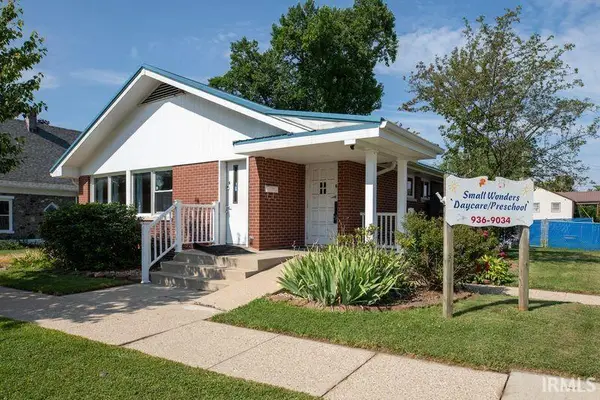 $239,900Active1 beds 3 baths3,380 sq. ft.
1223 N Center Street, Plymouth, IN 46563
MLS# 202640098Listed by: RE/MAX OAK CREST -PLYMOUTH - New
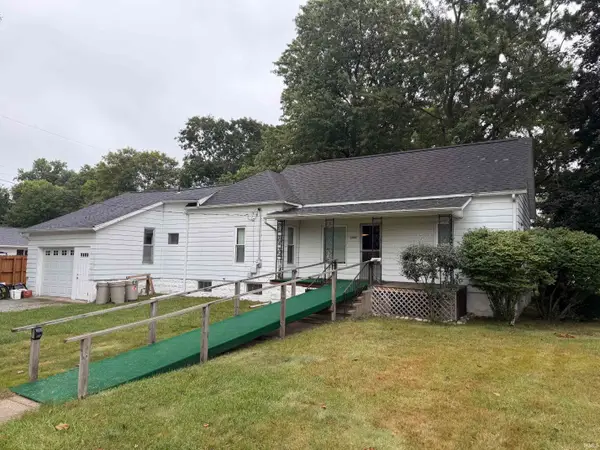 $189,000Active3 beds 1 baths1,279 sq. ft.
1051 Pennsylvania Avenue, Plymouth, IN 46563
MLS# 202640056Listed by: MASTERSON & ASSOC., INC. - New
 $39,900Active0.59 Acres
Crocus Court, Plymouth, IN 46563
MLS# 202640060Listed by: COLLINS AND CO REALTORS - PLYMOUTH - New
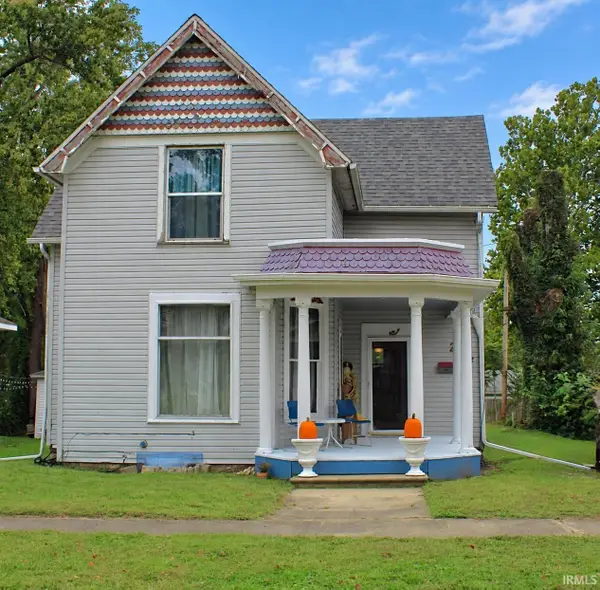 $189,900Active3 beds 1 baths1,792 sq. ft.
224 Dickson Street, Plymouth, IN 46563
MLS# 202639956Listed by: COLLINS AND CO REALTORS - PLYMOUTH 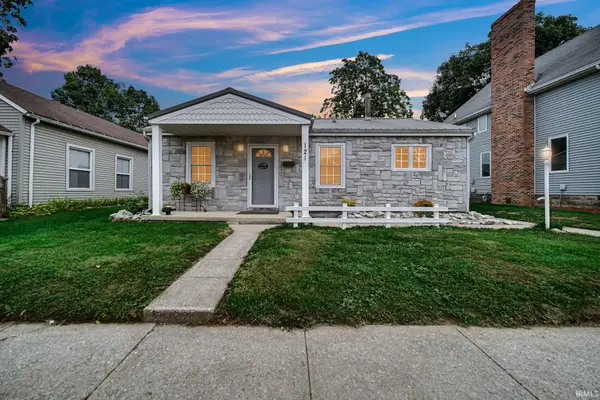 $188,000Pending3 beds 1 baths952 sq. ft.
121 Shalley Drive, Plymouth, IN 46563
MLS# 202639625Listed by: COLLINS AND CO. REALTORS - CULVER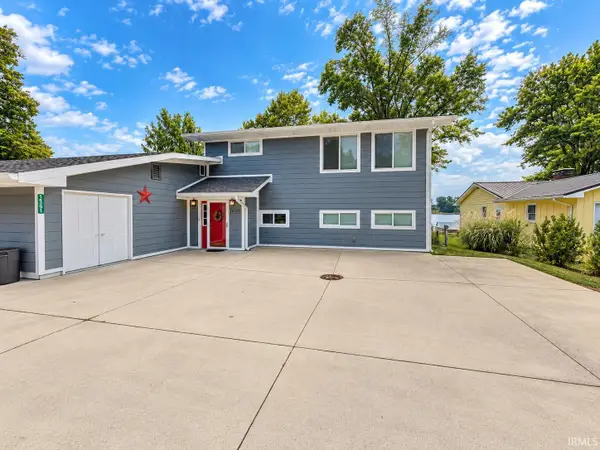 $595,000Active4 beds 3 baths2,592 sq. ft.
14391 Lawrence Drive, Plymouth, IN 46563
MLS# 202639315Listed by: RE/MAX OAK CREST -PLYMOUTH


Protect your home and budget from life's surprises with an Assurant Home Warranty, backed by a partner that supports you through every step of homeownership. Explore Plans.
© 2023 - 2026 ERA Franchise Systems LLC. All rights reserved. ERA Franchise Systems LLC fully supports the principles of the Fair Housing Act and the Equal Opportunity Act. ERA, ERA Real Estate powered, and their respective logos are registered service marks of ERA Franchise Systems LLC. Each office is independently owned and operated.