
14704 Candie Lane, Plymouth, IN 46563
Local realty services provided by:ERA First Advantage Realty, Inc.
Listed by: chad metzger, chad metzgerchad@metzgerauction.com
Office: metzger property services, llc.
MLS#:202615961
Source:Indiana Regional MLS
Price summary
- Price:$279,000
- Price per sq. ft.:$106.08
- Monthly HOA dues:$157.33
About this home
New Price, Motivated Seller!! Move in with confidence. Instead of budgeting for a roof, furnace, air conditioner, flooring, paint, lighting, or bathroom updates, you'll enjoy a home where those major improvements have already been completed! This exceptionally well-maintained Tall Oaks condo lets you spend your time enjoying the four-season room, finished basement, and open living spaces—not planning your next renovation. Skylight and vaulted ceilings create an open, welcoming atmosphere from the moment you step inside. Enjoy the gas-log fireplace and the convenience of main-floor laundry. Whether you're sipping coffee on the front porch or entertaining family and friends on the backyard deck and patio, every space has been designed for comfortable, easy living. If you've been searching for a home that offers thoughtful updates, exceptional maintenance, and the freedom to simply move in and enjoy life, this Tall Oaks condominium deserves a place at the top of your list! Schedule your private showing today and experience firsthand why homes with this level of care and quality are so hard to find....
Contact an agent
Home facts
- Year built:1987
- Subdivision & Development:Tall Oaks Estates
- Listing ID #:202615961
- Added:138 day(s) ago
- Updated:October 05, 2026 at 03:47 PM
Rooms and interior
- Bedrooms:3
- Total bathrooms:2
- Full bathrooms:2
- Rooms Total:8
- Flooring:Carpet, Hardwood Floors
- Dining Description:Main Level
- Kitchen Description:Dishwasher, Eat-In Kitchen, On Main Level, Oven-Gas, Range-Gas, Range/Oven Hookup, Refrigerator
- Basement Description:Crawl, Partially Finished
- Living area:2,232 sq. ft.
Heating and cooling
- Cooling:Central Air
- Heating:Forced Air, Gas
Structure and exterior
- Roof:Asphalt
- Year built:1987
- Building area:2,232 sq. ft.
- Lot area:0.2 Acres
- Lot Features:Level
- Architectural Style:One Story, Ranch, Traditional
- Construction Materials:Brick, Vinyl
- Exterior Features:Deck Open, Landscaped, Patio Open, Porch Covered
- Levels:1 Story
Schools
- High school:Plymouth
- Middle school:Lincoln
- Elementary school:Washington
Utilities
- Water:Well
- Sewer:Septic
Finances and disclosures
- Price:$279,000
- Price per sq. ft.:$106.08
- Tax amount:$1,197
Features and amenities
- Laundry features:Main Floor Laundry, Washer Hook-Up
- Amenities:Ceiling-9+, Ceilings-Vaulted, Closet(s) Walk-in, Garage Door Opener, Irrigation System, Sidewalks, Sump Pump
Parking
- Parking description:Attached, Off Street Parking
- Garage spaces:2
New listings near 14704 Candie Lane
- New
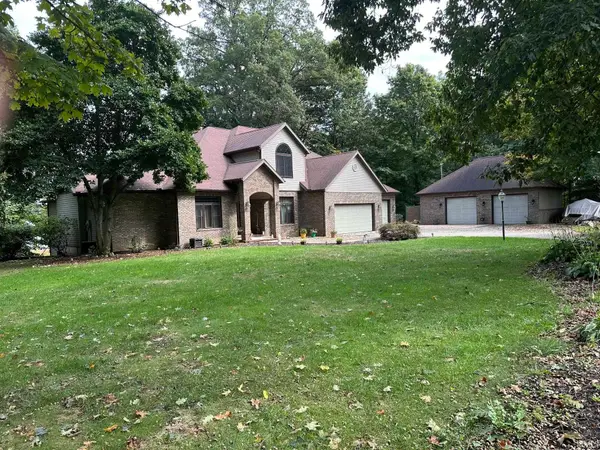 $649,999Active4 beds 3 baths4,796 sq. ft.
14521 Olive Lane, Plymouth, IN 46563
MLS# 202640999Listed by: MASTERSON & ASSOC., INC. - New
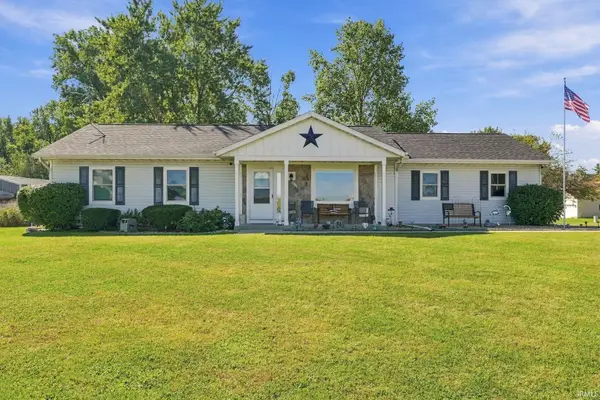 $305,000Active3 beds 3 baths2,173 sq. ft.
1200 E Jefferson Street, Plymouth, IN 46563
MLS# 202640643Listed by: RE/MAX OAK CREST -PLYMOUTH - New
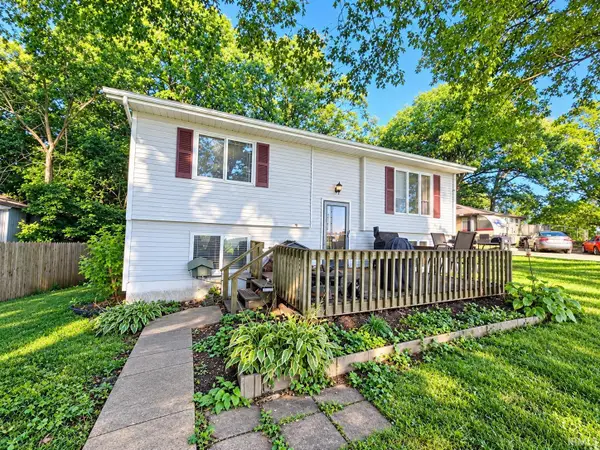 $282,500Active3 beds 2 baths1,776 sq. ft.
13513 Michigan Road, Plymouth, IN 46563
MLS# 202640172Listed by: BERKSHIRE HATHAWAY HOMESERVICES GOSHEN - New
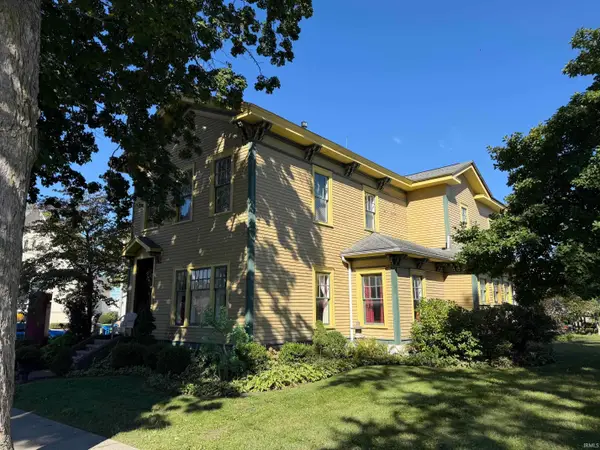 $235,000Active3 beds 2 baths2,516 sq. ft.
218 W Adams Street, Plymouth, IN 46563
MLS# 202640195Listed by: MASTERSON & ASSOC., INC. - New
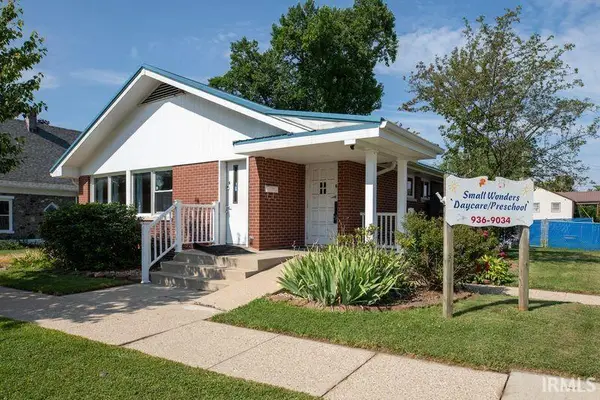 $239,900Active1 beds 3 baths3,380 sq. ft.
1223 N Center Street, Plymouth, IN 46563
MLS# 202640098Listed by: RE/MAX OAK CREST -PLYMOUTH - New
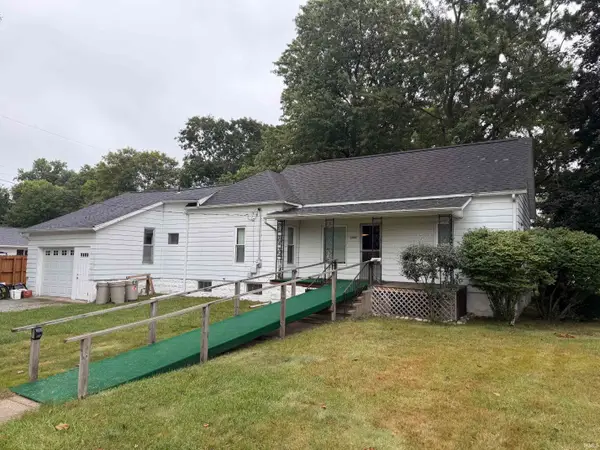 $189,000Active3 beds 1 baths1,279 sq. ft.
1051 Pennsylvania Avenue, Plymouth, IN 46563
MLS# 202640056Listed by: MASTERSON & ASSOC., INC. - New
 $39,900Active0.59 Acres
Crocus Court, Plymouth, IN 46563
MLS# 202640060Listed by: COLLINS AND CO REALTORS - PLYMOUTH - New
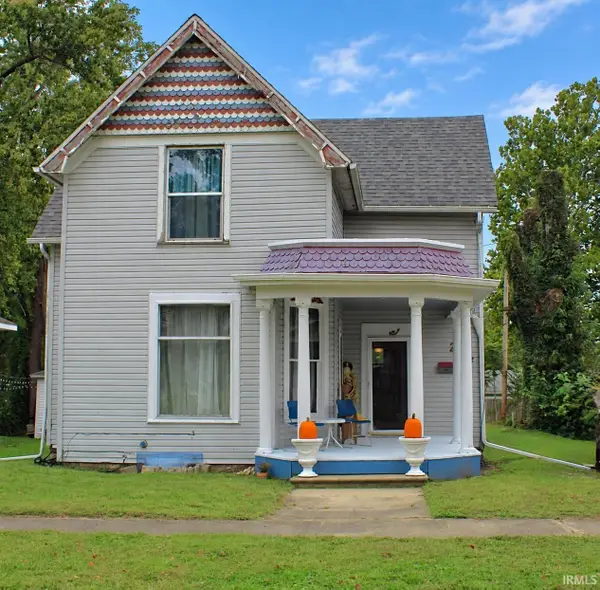 $189,900Active3 beds 1 baths1,792 sq. ft.
224 Dickson Street, Plymouth, IN 46563
MLS# 202639956Listed by: COLLINS AND CO REALTORS - PLYMOUTH 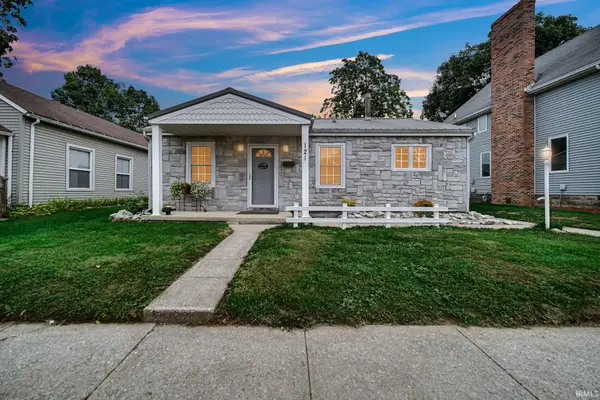 $188,000Pending3 beds 1 baths952 sq. ft.
121 Shalley Drive, Plymouth, IN 46563
MLS# 202639625Listed by: COLLINS AND CO. REALTORS - CULVER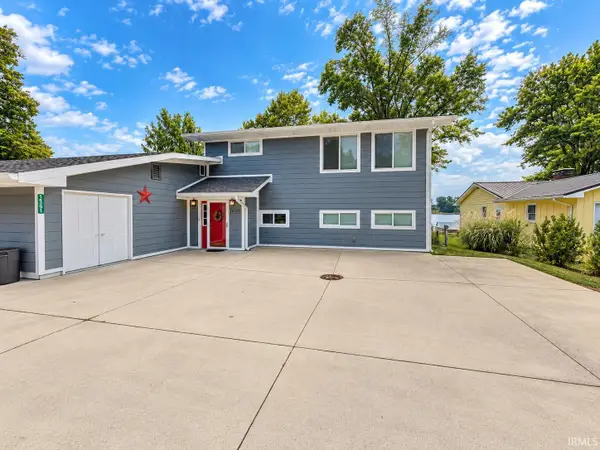 $595,000Active4 beds 3 baths2,592 sq. ft.
14391 Lawrence Drive, Plymouth, IN 46563
MLS# 202639315Listed by: RE/MAX OAK CREST -PLYMOUTH


Protect your home and budget from life's surprises with an Assurant Home Warranty, backed by a partner that supports you through every step of homeownership. Explore Plans.
© 2023 - 2026 ERA Franchise Systems LLC. All rights reserved. ERA Franchise Systems LLC fully supports the principles of the Fair Housing Act and the Equal Opportunity Act. ERA, ERA Real Estate powered, and their respective logos are registered service marks of ERA Franchise Systems LLC. Each office is independently owned and operated.