
277 Juniper Lane, Plymouth, IN 46563
Local realty services provided by:ERA Crossroads
Listed by: jason wampler
Office: re/max 1st choice realtors
MLS#:202636144
Source:Indiana Regional MLS
Price summary
- Price:$625,000
- Price per sq. ft.:$120.1
About this home
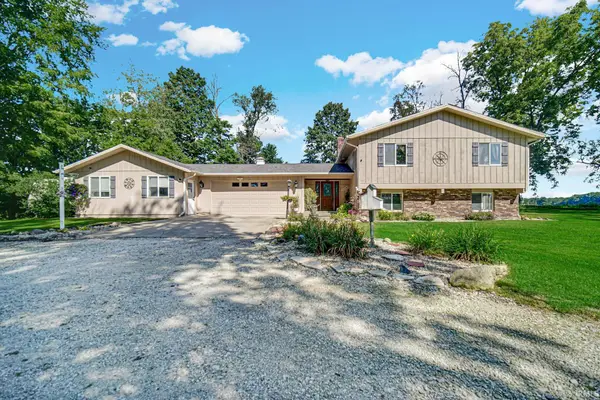
ABSOLUTELY INCREDIBLE CUSTOM HOME IN EASTWOOD ESTATES! Move right into this impressive 5BR, 4.5 bath home with over 4,000 SF of finished living area. Excellent open-concept layout features a high-ceiling living room with fireplace, built-ins and oversized windows overlooking the manicured back yard. Spacious kitchen offers stainless appliances, granite countertops, breakfast area and adjacent formal dining room. Custom hardwood flooring, updated paint and lighting throughout the main living areas. Main-floor master suite includes a private 4-piece bath and walk-in closet. Upstairs offers two additional bedrooms and a full bath. Finished lower level with egress features a 24' x 34' rec room, wet bar area and plenty of unfinished storage. New high-efficiency HVAC in 2024. The 920 SF 3-car attached garage includes epoxy floor, additional storage and cabinetry. Exterior features include a concrete driveway, covered front porch and great elevated pond views. The private, fully landscaped back yard offers a newer screened porch, deck and patio, providing plenty of outdoor entertaining space. Fully fenced with newer low-maintenance vinyl fencing. Current taxes reflect no exemptions....
Contact an agent
Home facts
- Year built:2008
- Subdivision & Development:East Wood Estates / Eastwood Est
- Listing ID #:202636144
- Added:4 day(s) ago
- Updated:September 06, 2026 at 03:12 PM
Rooms and interior
- Bedrooms:5
- Total bathrooms:5
- Full bathrooms:4
- Rooms Total:12
- Flooring:Carpet, Hardwood Floors, Tile
- Dining Description:Main Level
- Kitchen Description:Breakfast Bar, Dishwasher, Eat-In Kitchen, Microwave, On Main Level, Range-Gas, Refrigerator, Water Filtration System
- Basement Description:Daylight, Full Basement, Partially Finished
- Living area:4,218 sq. ft.
Heating and cooling
- Cooling:Central Air
- Heating:Forced Air, Gas
Structure and exterior
- Roof:Asphalt, Shingle
- Year built:2008
- Building area:4,218 sq. ft.
- Lot area:0.45 Acres
- Lot Features:Cul-De-Sac, Rolling
- Architectural Style:One and Half Story, Traditional
- Construction Materials:Stone, Vinyl
- Exterior Features:Deck Open, Patio Open, Porch Screened
- Levels:1 1/2 Stories
Schools
- High school:Plymouth
- Middle school:Lincoln
- Elementary school:Webster
Utilities
- Water:City
- Sewer:City
Finances and disclosures
- Price:$625,000
- Price per sq. ft.:$120.1
- Tax amount:$11,592
Features and amenities
- Laundry features:Main Floor Laundry, Washer Hook-Up
- Amenities:Built-In Bookcase, Ceiling Fan(s), Ceiling-9+, Closet(s) Walk-in, Countertops-Stone, Detector-Smoke, Garage Utilities, Insulated Doors, Insulated Glass Windows, Irrigation System, Sump Pump
Parking
- Parking description:Attached, Concrete Driveway, Off Street Parking
- Garage spaces:3
New listings near 277 Juniper Lane
- Coming Soon
 $328,500Coming Soon3 beds 2 baths1,926 sq. ft.
11867 Red Bud Drive, Plymouth, IN 46563
MLS# 202636764Listed by: RE/MAX RESULTS - Coming Soon
 $189,900Coming Soon3 beds 2 baths1,755 sq. ft.
1010 Belmont Street, Plymouth, IN 46563
MLS# 202636242Listed by: COLLINS AND CO REALTORS - PLYMOUTH - New
 $535,000Active4 beds 3 baths3,646 sq. ft.
11881 Bluebird Trail, Plymouth, IN 46563
MLS# 202636853Listed by: COLLINS AND CO REALTORS - PLYMOUTH - New
 $215,000Active2 beds 2 baths1,336 sq. ft.
1123 Sycamore Street, Plymouth, IN 46563
MLS# 202636825Listed by: RE/MAX ASPIRE - New
 $250,000Active3 beds 2 baths1,404 sq. ft.
14977 12th Road, Plymouth, IN 46563
MLS# 202636496Listed by: KASER REALTY, LLC  $194,900Pending3 beds 2 baths1,586 sq. ft.
1218 N Michigan Street, Plymouth, IN 46563
MLS# 202636207Listed by: MASTERSON & ASSOC., INC.- New
 $677,000Active4 beds 5 baths5,083 sq. ft.
13285 12th Road, Plymouth, IN 46563
MLS# 202636011Listed by: BERKSHIRE HATHAWAY HOMESERVICES NORTHERN INDIANA REAL ESTATE - New
 $225,000Active3 beds 2 baths1,566 sq. ft.
724 Pennsylvania Avenue, Plymouth, IN 46563
MLS# 202635891Listed by: RE/MAX OAK CREST -PLYMOUTH - New
 $495,000Active4 beds 2 baths2,732 sq. ft.
14700 7b Road, Plymouth, IN 46563
MLS# 202635895Listed by: COLLINS AND CO REALTORS - PLYMOUTH


Protect your home and budget from life's surprises with an Assurant Home Warranty, backed by a partner that supports you through every step of homeownership. Explore Plans.
© 2023 - 2026 ERA Franchise Systems LLC. All rights reserved. ERA Franchise Systems LLC fully supports the principles of the Fair Housing Act and the Equal Opportunity Act. ERA, ERA Real Estate powered, and their respective logos are registered service marks of ERA Franchise Systems LLC. Each office is independently owned and operated.